 32 photos
$645,000
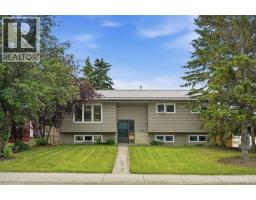
1546 Idaho Street
Carstairs
4 bd · 3 ba · 1,242 sq ft
Listed by REMAX ACA Realty
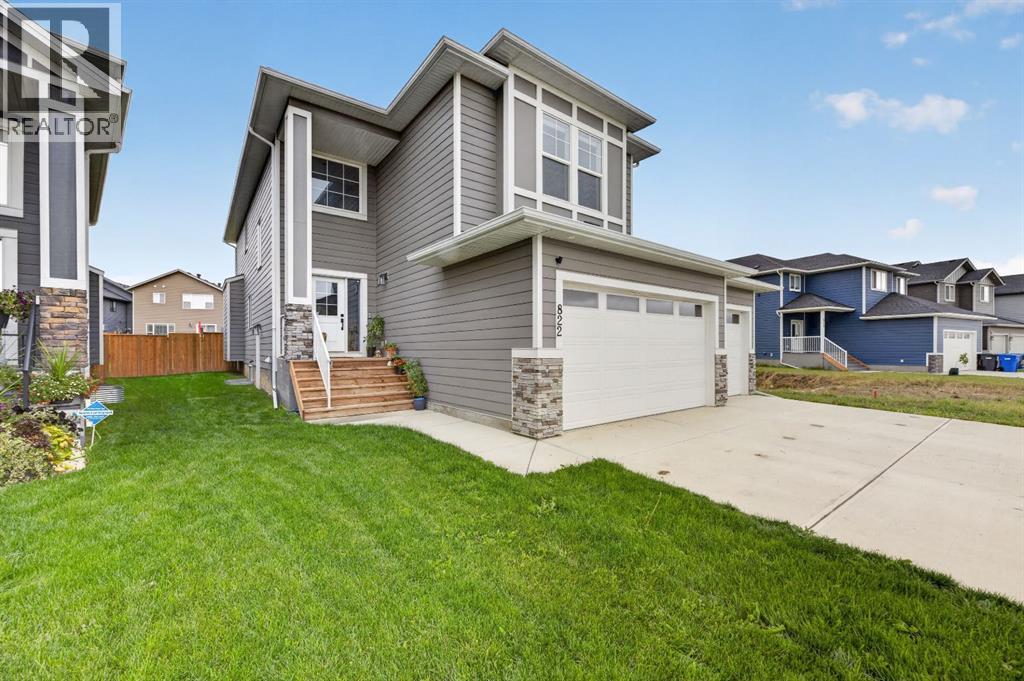
822 Mandalay Boulevard
Carstairs, T0M0N0
5 bed · 3 bath · 2,352 sq ft · House
Listed by Quest Realty
MLS® Number: A2345747 · 64 days on market
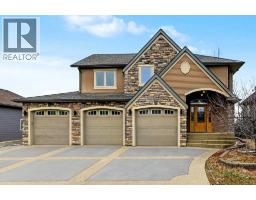
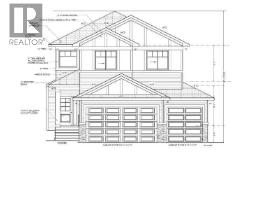
There is alot to be said about a newer home where many of the practical- but necessary upgrades are already in place! Built in 2023, 822 Mandalay Boulevard offers over 3300SQFT of developed living space, five bedrooms and a versatile layout spanning all three levels. The main floor features a dedicated office and a welcoming living room centred around the fireplace. The kitchen has everything today’s household is looking for, with quartz countertops, a full stainless steel appliance package that includes a natural gas cooktop, and an eat-up island that naturally becomes part of everyday life. A walk-through pantry provides the storage every busy kitchen needs, while the adjoining mudroom offers a practical place to keep coats, shoes and daily clutter organized. Upstairs, the bonus room creates another comfortable place to relax, separate from the main living area. Three bedrooms are also found on this level, including a generous primary with a large walk-in closet and private ensuite. A designated laundry room keeps one more everyday task conveniently close to the bedrooms. The developed portion of the basement adds two more bedrooms and a large flex space ready to become a recreation room, home gym, play area or whatever best suits the next owner. A future bathroom remains unfinished, leaving the opportunity to complete it according to their needs. Central air conditioning, a natural-gas-heated triple-wide garage, EV-charging wiring, a roof-mounted Starlink dish and a natural gas line on the rear deck add comfort and convenience where it matters. This large lot is partially fenced and the Mandalay location places grocery shopping and other everyday amenities close by. For buyers who love the feel of newer construction but not the expensive list of extras that can come with it, this home already has many of the important boxes checked and is ready for you. Contact your favourite local realtor to schedule a private viewing. (id:67937)
| Property type | Single Family, House |
|---|---|
| Ownership | Freehold |
| Year built | 2023 |
| Storeys | 2 |
| Bedrooms | 3 above grade, 2 below |
| Half baths | 1 |
| Living area | 2,352 sq ft |
| Price per sq ft | $276 |
| Days on market | 64 |
| Lot size | 6,929 square feet |
| Basement | Partially finished, Full, Separate entrance |
| Parking | 6 (Attached Garage) |
| Heating | Forced air |
| Cooling | Central air conditioning |
| Flooring | Tile, Carpeted, Vinyl Plank |
| Construction | Wood frame |
| Foundation | Poured Concrete |
| Fireplaces | 1 |
| Appliances | Refrigerator, Cooktop - Gas, Dishwasher, Microwave, Oven - Built-In, Hood Fan, Window Coverings, Garage door opener, Washer & Dryer |
| Features | Gas BBQ Hookup |
| Fencing | Partially fenced |
| Property tax | $4,754 (2026) |
| Zoning | R1 |
| Level | Room | Size |
|---|---|---|
| Main level | Office | 15.17 Ft x 6.08 Ft |
| Main level | Kitchen | 11.00 Ft x 13.00 Ft |
| Main level | Dining room | 10.25 Ft x 9.33 Ft |
| Main level | Living room | 12.00 Ft x 15.42 Ft |
| Main level | 2pc Bathroom | 5.17 Ft x 5.00 Ft |
| Main level | Other | 7.00 Ft x 5.83 Ft |
| Upper Level | Bonus Room | 16.25 Ft x 17.00 Ft |
| Upper Level | Laundry room | 9.33 Ft x 5.58 Ft |
| Upper Level | Bedroom | 10.42 Ft x 12.00 Ft |
| Upper Level | Primary Bedroom | 15.33 Ft x 14.17 Ft |
| Upper Level | 5pc Bathroom | 10.33 Ft x 8.42 Ft |
| Upper Level | Bedroom | 10.33 Ft x 9.83 Ft |
| Upper Level | 4pc Bathroom | 10.25 Ft x 4.83 Ft |
| Basement | Family room | 13.33 Ft x 25.83 Ft |
| Basement | Bedroom | 9.75 Ft x 11.75 Ft |
| Basement | Bedroom | 9.75 Ft x 11.75 Ft |
A rough guide only. Put in the rate your lender quotes you. Leaves out property tax and, under 20% down, mortgage insurance.
Listed by Quest Realty. Listing data from the Calgary Real Estate Board, supplied by CREA’s DDF®. Last updated Nov 20, 2026.
32 photos  48 photos
 49 photos
 Price drop $29.1K 50 photos
 36 photos
 2 photos

This website is operated by Rich Baldy, REALTOR®, CIR Realty, #100, 707 10 Avenue SW, Calgary, AB T2R 0B3, office 403-294-1500. Rich is a member of The Canadian Real Estate Association.
REALTOR®, REALTORS®, and the REALTOR® logo are certification marks that are owned by REALTOR® Canada Inc. and licensed exclusively to The Canadian Real Estate Association (CREA). These certification marks identify real estate professionals who are members of CREA and who must abide by CREA’s By-Laws, Rules, and the REALTOR® Code. The MLS® trademark and the MLS® logo are owned by CREA and identify the quality of services provided by real estate professionals who are members of CREA.
By using this site you agree to its Terms of Use.