 49 photos
$719,000
158 Amery Crescent
Crossfield
3 bd · 3 ba · 1,998 sq ft
Listed by CIR Realty
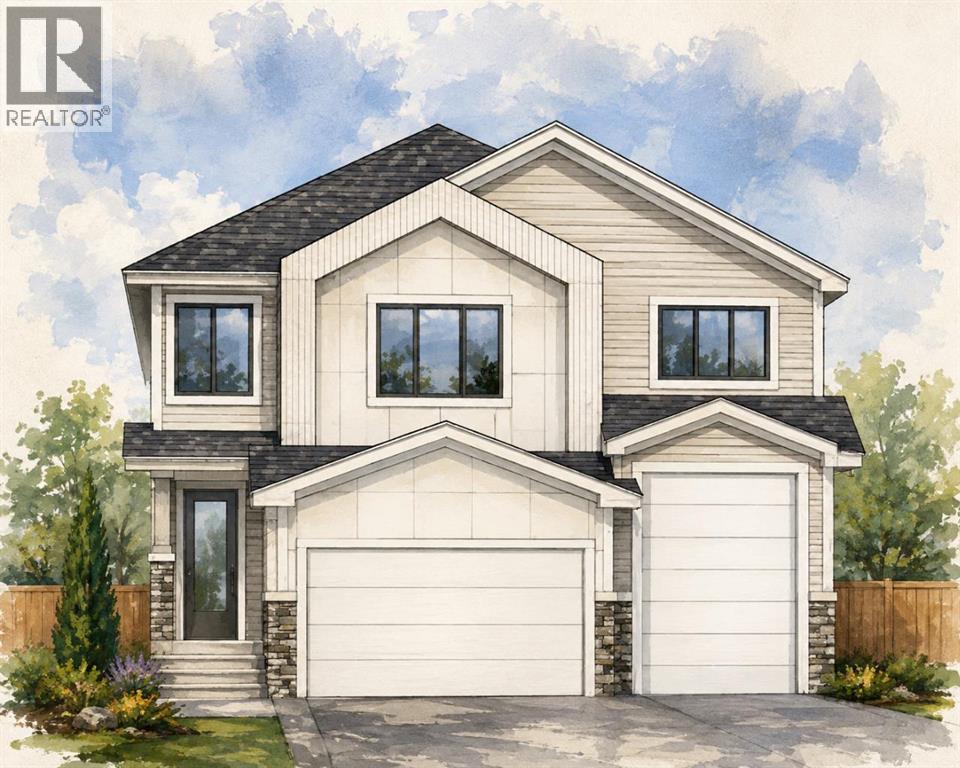
140 Iron Ridge Place
Crossfield, T0M0S0
3 bed · 3 bath · 2,577 sq ft · House
Listed by Real Broker
MLS® Number: A2341001 · 77 days on market
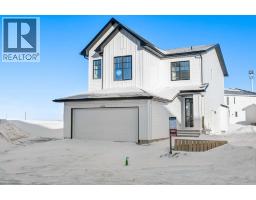
Build your dream home on this exceptional lot in the welcoming community of Crossfield! The listed price includes both the lot and this impressive home, offering over 2,500 square feet of thoughtfully designed living space. Personalize your new home by selecting your own cabinetry, colours, flooring, finishes and more.The main floor features a private front office, conveniently tucked away from the activity of the principal living areas. The open-concept design offers a spacious great room, a chef-inspired kitchen with plenty of room for entertaining, a generous dining area and a convenient butler’s pantry—perfect for family gatherings and everyday living.Upstairs, escape to the spacious primary suite, complete with a luxurious ensuite featuring dual sinks and a large walk-in closet. This level also includes an inviting bonus room, two additional bedrooms, another full bathroom and centrally located laundry. An impressive open-to-below feature overlooking the living room adds light, space and an elegant estate-style feel. The huge triple-attached garage includes an oversized bay with room for an RV, extra storage or a dedicated workshop. The basement is not included in the listed price, but optional development plans are available. With an estimated construction timeline of approximately four months, your new custom home could be closer than you think. Enjoy relaxed small-town living in Crossfield, just a short drive from Airdrie and Calgary. Come explore the possibilities and start planning your new home today! ***Free Washer and Dryer until the end of December*** (id:67937)
| Property type | Single Family, House |
|---|---|
| Ownership | Freehold |
| Year built | 2026 |
| Storeys | 2 |
| Bedrooms | 3 above grade, 0 below |
| Half baths | 1 |
| Living area | 2,577 sq ft |
| Price per sq ft | $281 |
| Days on market | 77 |
| Lot size | 8,801 square feet |
| Basement | Unfinished, Full, Separate entrance |
| Parking | 6 (Attached Garage, Oversize, See Remarks) |
| Heating | Forced air, Natural gas |
| Cooling | None |
| Flooring | Tile, Carpeted, Vinyl Plank |
| Construction | Wood frame |
| Foundation | Poured Concrete |
| Fireplaces | 1 |
| Appliances | Refrigerator, Cooktop - Electric, Dishwasher, Microwave, Oven - Built-In, Hood Fan |
| Features | Cul-de-sac, PVC window |
| Fencing | Not fenced |
| Property tax | $1,274 (2026) |
| Zoning | R-1B |
| Level | Room | Size |
|---|---|---|
| Main level | 2pc Bathroom | 3.50 Ft x 7.58 Ft |
| Main level | Great room | 16.50 Ft x 15.00 Ft |
| Main level | Other | 12.17 Ft x 15.00 Ft |
| Main level | Dining room | 12.50 Ft x 9.92 Ft |
| Main level | Other | 11.67 Ft x 8.92 Ft |
| Main level | Other | 9.67 Ft x 5.50 Ft |
| Main level | Office | 11.17 Ft x 8.67 Ft |
| Main level | Other | 5.67 Ft x 9.42 Ft |
| Upper Level | 5pc Bathroom | 11.50 Ft x 13.92 Ft |
| Upper Level | Primary Bedroom | 17.00 Ft x 13.17 Ft |
| Upper Level | Laundry room | 6.00 Ft x 7.50 Ft |
| Upper Level | Bonus Room | 11.00 Ft x 12.42 Ft |
| Upper Level | 4pc Bathroom | 5.00 Ft x 9.00 Ft |
| Upper Level | Bedroom | 9.00 Ft x 13.33 Ft |
| Upper Level | Other | 7.50 Ft x 11.67 Ft |
| Upper Level | Bedroom | 12.50 Ft x 12.67 Ft |
| Basement | Furnace | 6.00 Ft x 9.25 Ft |
A rough guide only. Put in the rate your lender quotes you. Leaves out property tax and, under 20% down, mortgage insurance.
Listed by Real Broker. Listing data from the Calgary Real Estate Board, supplied by CREA’s DDF®. Last updated Nov 21, 2026.
49 photos  6 photos
 40 photos
 32 photos
 4 photos
 40 photos

This website is operated by Rich Baldy, REALTOR®, CIR Realty, #100, 707 10 Avenue SW, Calgary, AB T2R 0B3, office 403-294-1500. Rich is a member of The Canadian Real Estate Association.
REALTOR®, REALTORS®, and the REALTOR® logo are certification marks that are owned by REALTOR® Canada Inc. and licensed exclusively to The Canadian Real Estate Association (CREA). These certification marks identify real estate professionals who are members of CREA and who must abide by CREA’s By-Laws, Rules, and the REALTOR® Code. The MLS® trademark and the MLS® logo are owned by CREA and identify the quality of services provided by real estate professionals who are members of CREA.
By using this site you agree to its Terms of Use.