 40 photos
$699,900
172 Oakmere Way
Westmere, Chestermere
4 bd · 4 ba · 2,016 sq ft
Listed by Real Estate Professionals Inc.
Price drop $9K
649 MARINA Drive
Westmere, Chestermere, T1X0C5
3 bed · 3 bath · 2,419 sq ft · House
Listed by Century 21 Bravo Realty
MLS® Number: A2341582 · 81 days on market
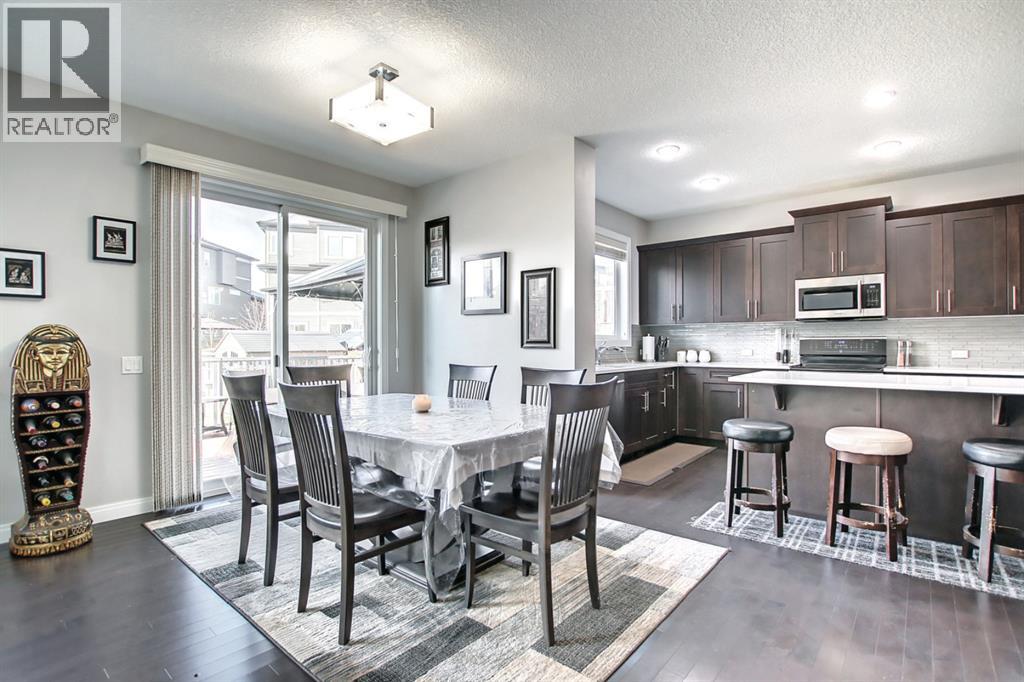
Welcome home—and fall in love with this stunning triple-car garage property, offering a spacious, bright, and thoughtfully designed floor plan perfect for family living and entertaining.Step into the bright and roomy entrance way, complete with plenty of space for a bench and a double-door closet—ideal for storing all your outdoor gear. Need a home office or study? You’ll find a generously sized room just off the family room, making it a perfect workspace, study, or flex room.The inviting family room features a beautiful gas fireplace and large windows, filling the space with an abundance of natural light. The open-concept dining area and kitchen create the perfect gathering space for family and friends.The tastefully designed kitchen offers plenty of natural light, a generous island ideal for casual meals and entertaining, and a large walk-through pantry leading directly to the garage. Grocery shopping has never been easier—simply park in the garage and conveniently unload your groceries directly into the pantry.Upstairs, you’ll discover a spacious bonus room with a lovely vaulted ceiling, along with the convenience of an upper-level laundry room. With three bedrooms, this home provides plenty of room for a growing family.The primary bedroom is a true retreat, featuring a beautiful vaulted ceiling, spacious dressing room, and luxurious 5-piece en suite. The additional 5-piece bathroom includes a dual vanity, providing plenty of space and convenience for the family.Step outside and enjoy the beautifully finished outdoor space. The low-maintenance composite decking and stamped-concrete landscaping create an attractive and functional backyard that is perfect for relaxing, entertaining, and enjoying the outdoors.And there’s more! This property offers lake access for a small fee, with a boat launch available and the lake within walking distance. Enjoy boating, recreation, and a relaxed lakeside lifestyle right in your own community.This stunning home tru ly has it all—space, style, functionality, a triple-car garage, beautiful outdoor living, and lake access. Perfect for a growing family! (id:67937)
| Property type | Single Family, House |
|---|---|
| Ownership | Freehold |
| Year built | 2015 |
| Storeys | 2 |
| Bedrooms | 3 above grade, 0 below |
| Half baths | 1 |
| Living area | 2,419 sq ft |
| Price per sq ft | $289 |
| Days on market | 81 |
| Lot size | 5,501 square feet |
| Basement | Unfinished, Full |
| Parking | 6 (Attached Garage) |
| Heating | Forced air |
| Cooling | None |
| Flooring | Tile, Hardwood, Carpeted |
| Foundation | Poured Concrete |
| Fireplaces | 1 |
| Appliances | Washer, Refrigerator, Dishwasher, Stove, Dryer |
| Features | Parking |
| Fencing | Fence |
| Property tax | $420 (2025) |
| Zoning | R-1 |
| Level | Room | Size |
|---|---|---|
| Main level | Other | 10.42 Ft x 7.83 Ft |
| Main level | 2pc Bathroom | 4.92 Ft x 5.08 Ft |
| Main level | Office | 10.58 Ft x 8.92 Ft |
| Main level | Living room | 16.50 Ft x 14.33 Ft |
| Main level | Dining room | 8.92 Ft x 9.25 Ft |
| Main level | Kitchen | 17.33 Ft x 9.50 Ft |
| Main level | Pantry | 7.50 Ft x 4.42 Ft |
| Main level | Other | 12.75 Ft x 8.83 Ft |
| Upper Level | 5pc Bathroom | 12.50 Ft x 6.00 Ft |
| Upper Level | Laundry room | 8.42 Ft x 6.08 Ft |
| Upper Level | Bonus Room | 15.00 Ft x 15.00 Ft |
| Upper Level | Bedroom | 9.58 Ft x 10.17 Ft |
| Upper Level | Primary Bedroom | 13.92 Ft x 14.42 Ft |
| Upper Level | Bedroom | 10.17 Ft x 9.58 Ft |
| Upper Level | Other | 10.67 Ft x 7.92 Ft |
| Upper Level | 5pc Bathroom | 13.92 Ft x 10.42 Ft |
From the house listings on this site today. What homes actually sold for is a better guide: ask Rich for recent sales.
A rough guide only. Put in the rate your lender quotes you. Leaves out property tax and, under 20% down, mortgage insurance.
Listed by Century 21 Bravo Realty. Listing data from the Calgary Real Estate Board, supplied by CREA’s DDF®. Last updated Nov 21, 2026.
40 photos  47 photos
 Price drop $20K 49 photos
 41 photos
 46 photos
 47 photos

This website is operated by Rich Baldy, REALTOR®, CIR Realty, #100, 707 10 Avenue SW, Calgary, AB T2R 0B3, office 403-294-1500. Rich is a member of The Canadian Real Estate Association.
REALTOR®, REALTORS®, and the REALTOR® logo are certification marks that are owned by REALTOR® Canada Inc. and licensed exclusively to The Canadian Real Estate Association (CREA). These certification marks identify real estate professionals who are members of CREA and who must abide by CREA’s By-Laws, Rules, and the REALTOR® Code. The MLS® trademark and the MLS® logo are owned by CREA and identify the quality of services provided by real estate professionals who are members of CREA.
By using this site you agree to its Terms of Use.