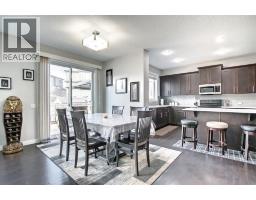
 Price drop $9K 33 photos
$699,000
649 MARINA Drive
Westmere, Chestermere
3 bd · 3 ba · 2,419 sq ft
Listed by Century 21 Bravo Realty
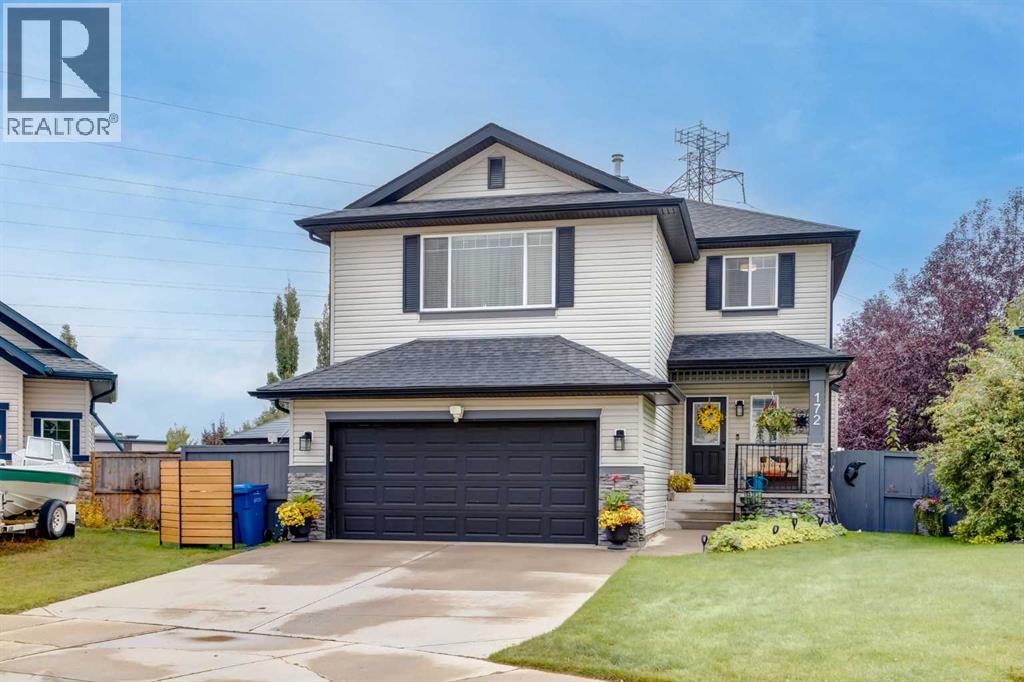
172 Oakmere Way
Westmere, Chestermere, T1X1N6
4 bed · 4 bath · 2,016 sq ft · House
Listed by Real Estate Professionals Inc.
MLS® Number: A2348093 · 56 days on market
Welcome to this beautifully maintained, fully finished 2-storey family home offering over 2,500 sq. ft. of developed living space, 4 bedrooms, 3.5 bathrooms, and an incredible backyard retreat in one of Chestermere's most desirable locations.From the moment you arrive, you'll appreciate the exceptional curb appeal, oversized double attached garage, and pride of ownership throughout. The bright and inviting main floor features an open-concept layout with a stunning upgraded kitchen complete with quartz countertops, large island, stainless steel appliances, ample cabinetry, pantry, and spacious dining area perfect for entertaining. The cozy living room with gas fireplace creates the ideal gathering space for family and friends.Upstairs you'll find a generous bonus room, spacious primary retreat with walk-in closet and private ensuite, plus two additional bedrooms and a full bathroom. The fully developed basement adds incredible versatility with a fourth bedroom, full bathroom, recreation room, gym area, and plenty of storage.Step outside and discover your own private oasis. The expansive deck, screened gazebo, mature landscaping, fire-pit area, and large yard create the perfect setting for summer BBQs, family gatherings, and relaxing evenings under the stars.Located on a quiet street and just minutes from Chestermere Lake, schools, parks, playgrounds, pathways, recreation facilities, shopping, restaurants, and all amenities, this home offers the perfect balance of small-town charm and city convenience. Chestermere residents enjoy year-round lake activities including boating, paddle boarding, swimming, fishing, skating, and walking trails, while remaining only minutes from Calgary and East Hills Shopping Centre. Chestermere also offers numerous parks, beaches, pathways, recreation facilities, and family-friendly community events throughout the year. This is the complete package—a move-in-ready family home with space to grow, exceptional outdoor living, and an unbea table lifestyle. Don't miss your opportunity to call 172 Chestermere Way, home. (id:67937)
| Property type | Single Family, House |
|---|---|
| Ownership | Freehold |
| Year built | 2003 |
| Storeys | 2 |
| Bedrooms | 3 above grade, 1 below |
| Half baths | 1 |
| Living area | 2,016 sq ft |
| Price per sq ft | $347 |
| Days on market | 56 |
| Lot size | 9,503 square feet |
| Basement | Finished, Full |
| Parking | 4 (Attached Garage, Shared) |
| Heating | Forced air |
| Cooling | Central air conditioning |
| Flooring | Hardwood, Carpeted, Ceramic Tile |
| Construction | Wood frame |
| Foundation | Poured Concrete |
| Fireplaces | 1 |
| Appliances | Washer, Refrigerator, Cooktop - Electric, Dishwasher, Dryer, Microwave Range Hood Combo |
| Features | Level, Gazebo |
| Fencing | Fence |
| Property tax | $4,495 (2026) |
| Zoning | R-1 |
| Level | Room | Size |
|---|---|---|
| Main level | 2pc Bathroom | 3.50 Ft x 6.83 Ft |
| Main level | Other | 7.42 Ft x 8.92 Ft |
| Main level | Kitchen | 11.25 Ft x 14.92 Ft |
| Main level | Dining room | 10.00 Ft x 11.92 Ft |
| Main level | Foyer | 6.50 Ft x 8.33 Ft |
| Main level | Living room | 9.00 Ft x 15.92 Ft |
| Basement | Exercise room | 10.00 Ft x 10.75 Ft |
| Basement | Recreational, Games room | 9.50 Ft x 17.50 Ft |
| Basement | Bedroom | 10.00 Ft x 11.50 Ft |
| Basement | Furnace | 12.17 Ft x 14.17 Ft |
| Basement | 4pc Bathroom | 5.58 Ft x 10.08 Ft |
| Second level | Hall | 6.67 Ft x 12.92 Ft |
| Second level | Bedroom | 10.58 Ft x 12.08 Ft |
| Second level | Bedroom | 10.42 Ft x 11.50 Ft |
| Second level | Primary Bedroom | 11.92 Ft x 12.58 Ft |
| Second level | Other | 4.92 Ft x 8.00 Ft |
| Second level | 4pc Bathroom | 4.92 Ft x 8.75 Ft |
| Second level | 4pc Bathroom | 7.58 Ft x 12.08 Ft |
| Second level | Bonus Room | 13.42 Ft x 21.00 Ft |
From the house listings on this site today. What homes actually sold for is a better guide: ask Rich for recent sales.
A rough guide only. Put in the rate your lender quotes you. Leaves out property tax and, under 20% down, mortgage insurance.
Listed by Real Estate Professionals Inc.. Listing data from the Calgary Real Estate Board, supplied by CREA’s DDF®. Last updated Sep 25, 2026.
Price drop $9K 33 photos  47 photos
 Price drop $20K 49 photos
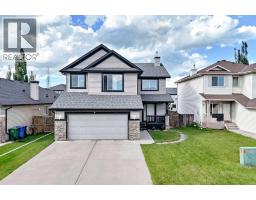 33 photos
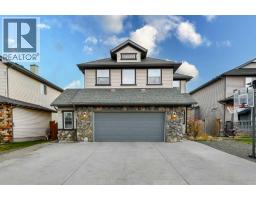 Price drop $10K 47 photos
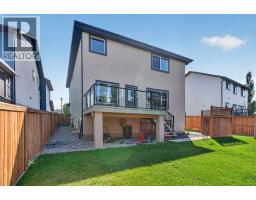 46 photos

This website is operated by Rich Baldy, REALTOR®, CIR Realty, #100, 707 10 Avenue SW, Calgary, AB T2R 0B3, office 403-294-1500. Rich is a member of The Canadian Real Estate Association.
REALTOR®, REALTORS®, and the REALTOR® logo are certification marks that are owned by REALTOR® Canada Inc. and licensed exclusively to The Canadian Real Estate Association (CREA). These certification marks identify real estate professionals who are members of CREA and who must abide by CREA’s By-Laws, Rules, and the REALTOR® Code. The MLS® trademark and the MLS® logo are owned by CREA and identify the quality of services provided by real estate professionals who are members of CREA.
By using this site you agree to its Terms of Use.