 Price drop $20K 49 photos
$719,900
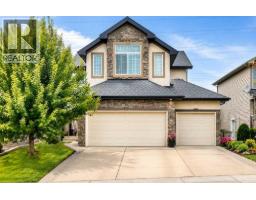
641 Marina Drive
Westmere, Chestermere
4 bd · 3 ba · 2,499 sq ft
Listed by Stonemere Real Estate Solutions
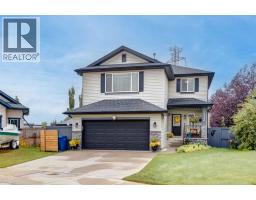
164 ASPENMERE Close
Westmere, Chestermere, T1X0G3
4 bed · 4 bath · 2,402 sq ft · House
Listed by Royal LePage Mission Real Estate
MLS® Number: A2337731 · 96 days on market
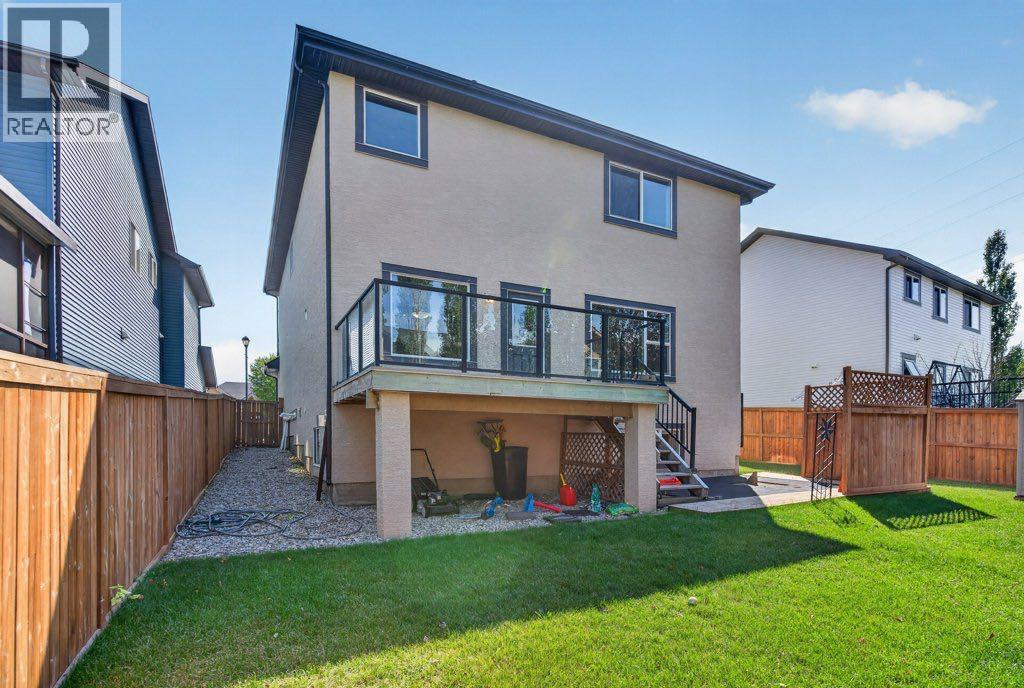
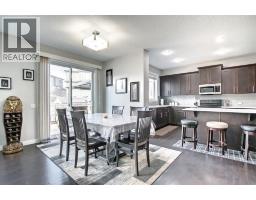
Welcome to a home designed for effortless family living and unforgettable memories! Nestled in a quiet, family-friendly cul-de-sac just steps from vibrant green spaces and playgrounds, this fully finished home offers the ultimate lifestyle with Chestermere Lake and Chestermere Station amenities only a short stroll away. Bathed in natural light, the main level boasts glowing hardwood floors, a cozy stone-veneer gas fireplace for family movie nights, and a sun-drenched south-facing home office equipped with custom built-in desks and cabinetry—perfect for remote work, study, or managing a busy household. At the heart of the home, the chef-inspired kitchen features rich granite countertops, a spacious center island, stainless steel appliances (including a newer dishwasher-2020), a walkthrough pantry leading to the mudroom, and a gas line option for future gas cooking. Step outside to your private outdoor oasis: an expansive rear deck with a durable Duradek finish and sleek glass railings, complete with a BBQ gas line and steps down to a private patio in the large, fully fenced backyard—ideal for summer play, pets, and weekend entertaining. Upstairs, kids and parents alike will love the massive south-facing bonus room featuring soaring vaulted ceilings. Functional upper-level laundry adds daily convenience, while two generously sized kids’ bedrooms share a pristine 4-piece bath. The master bedroom serves as a peaceful retreat, complete with a spa-like 5-piece ensuite and a spacious walk-in closet. The fully finished lower level offers versatile living space, featuring a 4th bedroom, full 4-piece bath, second cozy gas fireplace, abundant storage, and a large games/rec room with a kitchenette—ideal for hosting guests, teen hangouts, or an extended family stay. - Plus, the property structure offers fantastic future flexibility with the possibility/potential for a side or rear walkout conversion for those looking to add separate access or custom basement functionality down t he road! - (id:67937)
| Property type | Single Family, House |
|---|---|
| Ownership | Freehold |
| Year built | 2009 |
| Storeys | 2 |
| Bedrooms | 3 above grade, 1 below |
| Half baths | 1 |
| Living area | 2,402 sq ft |
| Price per sq ft | $302 |
| Days on market | 96 |
| Lot size | 5,612 square feet |
| Basement | Finished, Full |
| Parking | 4 (Attached Garage) |
| Heating | Forced air |
| Cooling | None |
| Flooring | Hardwood, Carpeted, Ceramic Tile |
| Construction | Wood frame |
| Foundation | Poured Concrete |
| Fireplaces | 2 |
| Appliances | Refrigerator, Water softener, Dishwasher, Stove, Dryer, Microwave Range Hood Combo, Window Coverings, Garage door opener |
| Features | No Animal Home, No Smoking Home |
| Fencing | Fence |
| Property tax | $5,195 (2026) |
| Zoning | R-1 |
| Level | Room | Size |
|---|---|---|
| Main level | 2pc Bathroom | 4.92 Ft x 4.92 Ft |
| Main level | Dining room | 9.50 Ft x 13.58 Ft |
| Main level | Kitchen | 11.75 Ft x 13.50 Ft |
| Main level | Living room | 13.50 Ft x 17.50 Ft |
| Main level | Office | 11.33 Ft x 16.08 Ft |
| Second level | 4pc Bathroom | 5.00 Ft x 8.00 Ft |
| Second level | 5pc Bathroom | 12.08 Ft x 15.83 Ft |
| Second level | Bedroom | 10.00 Ft x 10.83 Ft |
| Second level | Bedroom | 9.50 Ft x 10.67 Ft |
| Second level | Family room | 16.08 Ft x 19.00 Ft |
| Second level | Primary Bedroom | 13.67 Ft x 19.67 Ft |
| Second level | Other | 5.75 Ft x 8.92 Ft |
| Basement | 4pc Bathroom | 8.83 Ft x 5.08 Ft |
| Basement | Other | 7.58 Ft x 16.75 Ft |
| Basement | Bedroom | 13.08 Ft x 10.00 Ft |
| Basement | Recreational, Games room | 13.08 Ft x 19.50 Ft |
| Basement | Storage | 14.67 Ft x 14.25 Ft |
| Basement | Furnace | 8.83 Ft x 9.92 Ft |
From the house listings on this site today. What homes actually sold for is a better guide: ask Rich for recent sales.
A rough guide only. Put in the rate your lender quotes you. Leaves out property tax and, under 20% down, mortgage insurance.
Listed by Royal LePage Mission Real Estate. Listing data from the Calgary Real Estate Board, supplied by CREA’s DDF®. Last updated Nov 5, 2026.
Price drop $20K 49 photos  47 photos
 30 photos
 42 photos
 40 photos
 Price drop $9K 33 photos

This website is operated by Rich Baldy, REALTOR®, CIR Realty, #100, 707 10 Avenue SW, Calgary, AB T2R 0B3, office 403-294-1500. Rich is a member of The Canadian Real Estate Association.
REALTOR®, REALTORS®, and the REALTOR® logo are certification marks that are owned by REALTOR® Canada Inc. and licensed exclusively to The Canadian Real Estate Association (CREA). These certification marks identify real estate professionals who are members of CREA and who must abide by CREA’s By-Laws, Rules, and the REALTOR® Code. The MLS® trademark and the MLS® logo are owned by CREA and identify the quality of services provided by real estate professionals who are members of CREA.
By using this site you agree to its Terms of Use.