 46 photos
$814,900
151 Sundown Way
Sunset Ridge, Cochrane
5 bd · 4 ba · 2,262 sq ft
Listed by eXp Realty
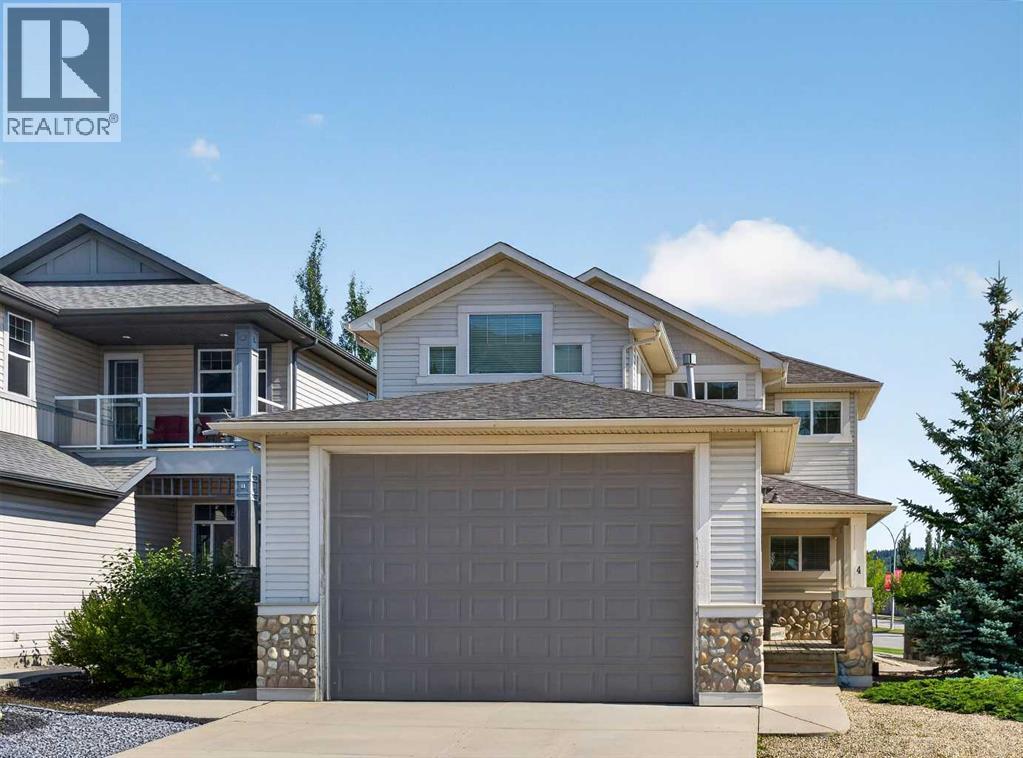
4 Sunset Square
Sunset Ridge, Cochrane, T4C0H4
5 bed · 3 bath · 2,569 sq ft · House
Listed by Avenue Home Realty Inc.
MLS® Number: A2341551 · 79 days on market
Exceptional home!! Unique property with an impressive oversized 4 car garage. This beautiful home offers 2568 Sq ft of above-grade living space and is situated on a desirable lot. The main floor features an open-concept layout with a spacious kitchen, dining area, and living room, along with a large den perfect for a home office or study. Upstairs, you will find 3 generous bedrooms and a versatile bonus room, with Balcony access. The 24' x 40' oversized, heated 4-car garage is a dream for car enthusiasts, hobbyists, infrared heaters, hot and cold water, floor drain, and additional workshop space. The garage is complete with a 12" high overhead door, perfect if you need to store your RV inside! Additional features include central air-conditioning, two high-efficiency furnaces, two high-efficiency hot water tanks, high ceilings, vaulted ceilings and an interior sprinkler system. With its generous living spaces, exceptional garage, corner-lot setting and beautiful views, this is a truly special home offering comfort, functionality and room to grow. (id:67937)
| Property type | Single Family, House |
|---|---|
| Ownership | Freehold |
| Year built | 2009 |
| Storeys | 2 |
| Bedrooms | 5 above grade, 0 below |
| Half baths | 1 |
| Living area | 2,569 sq ft |
| Price per sq ft | $331 |
| Days on market | 79 |
| Lot size | 5,989 square feet |
| Basement | Unfinished, Full |
| Parking | 8 (Attached Garage, Garage, Oversize, Tandem, Concrete, Heated Garage) |
| Heating | Forced air, Natural gas |
| Cooling | Central air conditioning |
| Flooring | Linoleum |
| Construction | Wood frame |
| Foundation | Poured Concrete |
| Fireplaces | 1 |
| Appliances | Refrigerator, Dishwasher, Stove, Microwave Range Hood Combo, Garage door opener, Washer & Dryer |
| Features | PVC window, No Smoking Home |
| Fencing | Fence |
| Property tax | $5,018 (2026) |
| Zoning | R-LD |
| Level | Room | Size |
|---|---|---|
| Second level | Primary Bedroom | 11.50 Ft x 14.00 Ft |
| Second level | Bedroom | 12.25 Ft x 12.17 Ft |
| Second level | Bedroom | 12.00 Ft x 10.17 Ft |
| Main level | Dining room | 10.58 Ft x 12.33 Ft |
| Main level | Living room | 11.50 Ft x 14.00 Ft |
| Second level | Family room | 23.58 Ft x 15.00 Ft |
| Main level | Kitchen | 10.58 Ft x 16.58 Ft |
| Main level | 2pc Bathroom | 5.75 Ft x 5.00 Ft |
| Second level | 5pc Bathroom | 12.75 Ft x 7.42 Ft |
| Second level | 4pc Bathroom | 13.50 Ft x 8.08 Ft |
| Main level | Bedroom | 15.50 Ft x 7.42 Ft |
| Main level | Bedroom | 12.08 Ft x 10.17 Ft |
| Main level | Foyer | 8.00 Ft x 7.42 Ft |
| Second level | Other | 12.25 Ft x 4.17 Ft |
From the house listings on this site today. What homes actually sold for is a better guide: ask Rich for recent sales.
A rough guide only. Put in the rate your lender quotes you. Leaves out property tax and, under 20% down, mortgage insurance.
Listed by Avenue Home Realty Inc.. Listing data from the Calgary Real Estate Board, supplied by CREA’s DDF®. Last updated Sep 29, 2026.
46 photos  42 photos
 Price drop $12.5K 48 photos
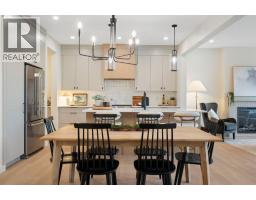 31 photos
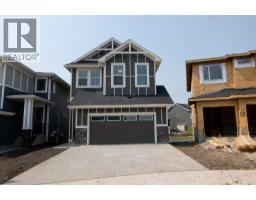 30 photos
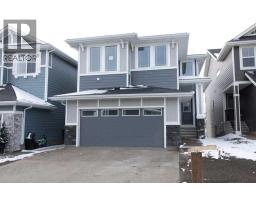 26 photos

This website is operated by Rich Baldy, REALTOR®, CIR Realty, #100, 707 10 Avenue SW, Calgary, AB T2R 0B3, office 403-294-1500. Rich is a member of The Canadian Real Estate Association.
REALTOR®, REALTORS®, and the REALTOR® logo are certification marks that are owned by REALTOR® Canada Inc. and licensed exclusively to The Canadian Real Estate Association (CREA). These certification marks identify real estate professionals who are members of CREA and who must abide by CREA’s By-Laws, Rules, and the REALTOR® Code. The MLS® trademark and the MLS® logo are owned by CREA and identify the quality of services provided by real estate professionals who are members of CREA.
By using this site you agree to its Terms of Use.