 42 photos
$799,900
15 Sundown Way
Sunset Ridge, Cochrane
4 bd · 4 ba · 2,431 sq ft
Listed by RE/MAX West Real Estate
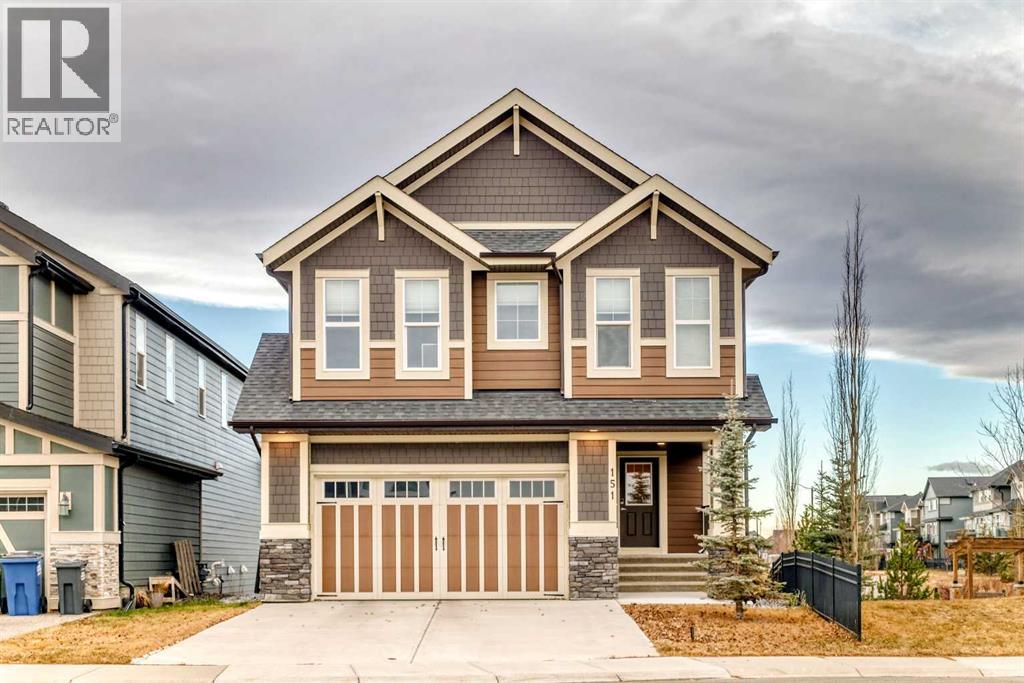
151 Sundown Way
Sunset Ridge, Cochrane, T4C0H4
5 bed · 4 bath · 2,262 sq ft · House
Listed by eXp Realty
MLS® Number: A2349930 · 45 days on market
Welcome to 151 Sundown Way, a beautifully finished 5 bedroom family home in the highly sought-after community of Sunset Ridge. Backing onto open space with no neighbor on one side, this property offers a rare level of privacy while still being surrounded by Cochrane’s stunning natural scenery. Step inside to an inviting main floor with 9-ft ceilings, engineered hardwood, half bath and a bright, open layout. The upgraded kitchen features sleek quartz countertops, large pantry, premium cabinetry, and a spacious island—perfect for family gatherings and entertaining. Large deck odd dining room. Upstairs, you’ll find 4 generous bedrooms and a thoughtfully designed layout that gives every family member their own space. Bonus room on the upper level perfect for movie nights. Upper floor laundry room with access to the primary bedroom walk-in closet. The fully finished walk-out basement extends your living area and creates endless possibilities: a recreation space, guest suite, home office, or private hideaway. Additional bedroom and full bathroom complete the lower floor. With direct access to the west-facing backyard, you can enjoy golden-hour evenings, outdoor dining, and uninterrupted sunset views. With over 2,260 sq. ft. of carefully crafted living space, this home delivers comfort, functionality, and style. Double attached garage and two parking spots on the pad in front. Hardy board siding. Located in family-friendly Sunset Ridge, you’re steps from walking paths, Ranchlands k-8 school, parks, and convenient commuter routes—making daily life as easy as it is enjoyable. This is a rare opportunity to own a move-in-ready home in one of Cochrane’s most desirable communities. (id:67937)
| Property type | Single Family, House |
|---|---|
| Ownership | Freehold |
| Year built | 2017 |
| Storeys | 2 |
| Bedrooms | 4 above grade, 1 below |
| Half baths | 1 |
| Living area | 2,262 sq ft |
| Price per sq ft | $360 |
| Days on market | 45 |
| Lot size | 431 square meters |
| Basement | Finished, Full, Walk out |
| Parking | 4 (Attached Garage, Concrete) |
| Heating | Forced air |
| Cooling | None |
| Flooring | Tile, Hardwood, Carpeted |
| Construction | Wood frame |
| Foundation | Poured Concrete |
| Appliances | Gas stove(s), Dishwasher, Microwave, Microwave Range Hood Combo, Window Coverings, Garage door opener, Washer & Dryer |
| Features | Other, Closet Organizers, Parking |
| Fencing | Fence |
| Property tax | $5,197 (2026) |
| Zoning | R-LD |
| Level | Room | Size |
|---|---|---|
| Main level | Other | 4.42 Ft x 9.50 Ft |
| Main level | Other | 7.67 Ft x 9.25 Ft |
| Main level | 2pc Bathroom | 4.92 Ft x 4.67 Ft |
| Main level | Kitchen | 9.83 Ft x 14.08 Ft |
| Main level | Living room | 12.83 Ft x 14.42 Ft |
| Main level | Dining room | 10.83 Ft x 12.50 Ft |
| Main level | Pantry | 5.92 Ft x 6.83 Ft |
| Upper Level | Bonus Room | 14.42 Ft x 13.33 Ft |
| Upper Level | Laundry room | 5.42 Ft x 7.42 Ft |
| Upper Level | 4pc Bathroom | 4.92 Ft x 10.17 Ft |
| Upper Level | Primary Bedroom | 12.08 Ft x 13.42 Ft |
| Upper Level | 5pc Bathroom | 8.58 Ft x 12.08 Ft |
| Upper Level | Other | 6.33 Ft x 7.33 Ft |
| Upper Level | Bedroom | 10.17 Ft x 10.58 Ft |
| Upper Level | Other | 4.33 Ft x 5.83 Ft |
| Upper Level | Bedroom | 10.92 Ft x 11.50 Ft |
| Upper Level | Other | 4.33 Ft x 6.25 Ft |
| Upper Level | Bedroom | 10.92 Ft x 11.75 Ft |
| Basement | Other | 6.08 Ft x 13.08 Ft |
| Basement | 4pc Bathroom | 4.92 Ft x 8.25 Ft |
| Basement | Other | 5.17 Ft x 12.00 Ft |
| Basement | Bedroom | 13.08 Ft x 13.08 Ft |
| Basement | Recreational, Games room | 11.92 Ft x 18.58 Ft |
| Basement | Other | 4.92 Ft x 4.50 Ft |
From the house listings on this site today. What homes actually sold for is a better guide: ask Rich for recent sales.
A rough guide only. Put in the rate your lender quotes you. Leaves out property tax and, under 20% down, mortgage insurance.
Listed by eXp Realty. Listing data from the Calgary Real Estate Board, supplied by CREA’s DDF®. Last updated Oct 22, 2026.
42 photos  Price drop $12.5K 48 photos
 42 photos
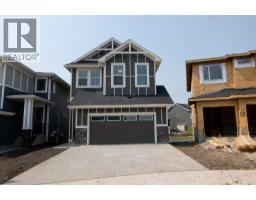 30 photos
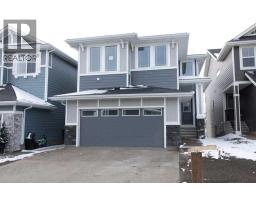 26 photos
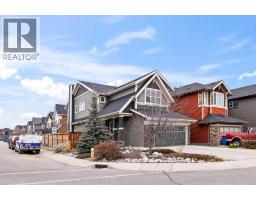 New · 8h ago 25 photos

This website is operated by Rich Baldy, REALTOR®, CIR Realty, #100, 707 10 Avenue SW, Calgary, AB T2R 0B3, office 403-294-1500. Rich is a member of The Canadian Real Estate Association.
REALTOR®, REALTORS®, and the REALTOR® logo are certification marks that are owned by REALTOR® Canada Inc. and licensed exclusively to The Canadian Real Estate Association (CREA). These certification marks identify real estate professionals who are members of CREA and who must abide by CREA’s By-Laws, Rules, and the REALTOR® Code. The MLS® trademark and the MLS® logo are owned by CREA and identify the quality of services provided by real estate professionals who are members of CREA.
By using this site you agree to its Terms of Use.