 42 photos
$799,900
15 Sundown Way
Sunset Ridge, Cochrane
4 bd · 4 ba · 2,431 sq ft
Listed by RE/MAX West Real Estate
Price drop $12.5K
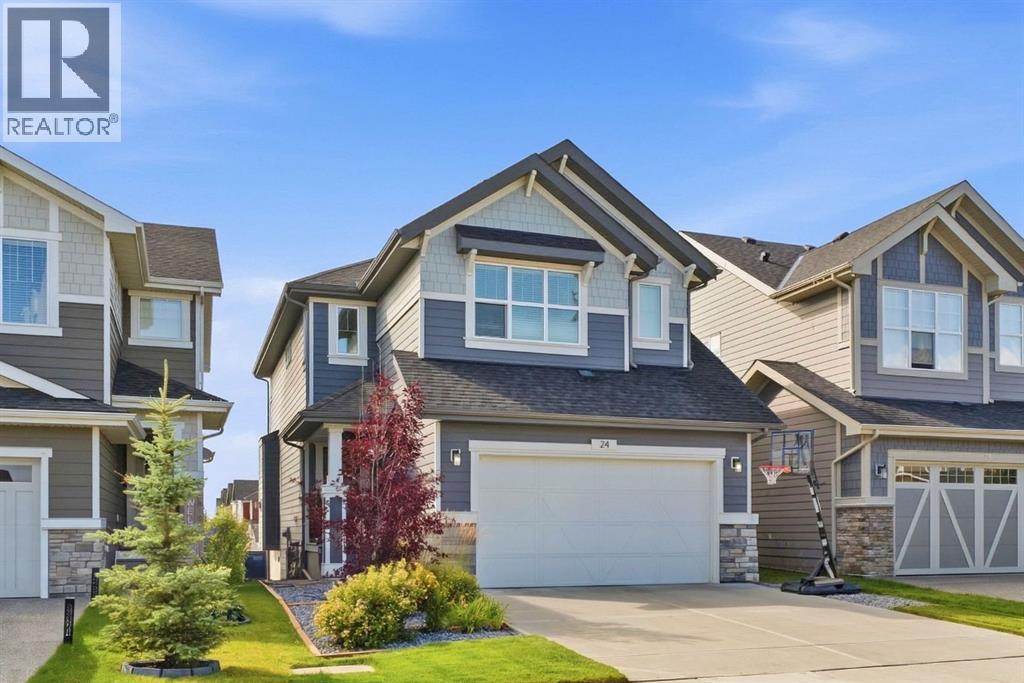
24 Sunrise Common
Sunset Ridge, Cochrane, T4C2R8
4 bed · 4 bath · 2,131 sq ft · House
Listed by Royal LePage Benchmark
MLS® Number: A2344878 · 66 days on market
FORMER SHOWHOME | FULLY FINISHED WALKOUT | PANORAMIC MOUNTAIN VIEWS | CENTRAL A/C | 3-ZONE HEATING | 4 BEDROOMS | 4 BATHROOMS | PREMIUM UPGRADES | HOME OFFICE!Welcome to 24 Sunrise Common, a beautifully designed two-story former showhome in Cochrane offering over 2,130 square feet of above-grade living space, plus a fully finished basement. The main level features a bright, open-concept floor plan accented by warm vinyl plank flooring, neutral tones, and abundant natural light. The central kitchen is equipped with quartz countertops, built-in stainless steel appliances including a chimney hood fan and wall oven with bluetooth capabilities, a large central island with seating, a stylish tile backsplash, and a walk-in pantry. Adjacent to the kitchen, the dining area leads directly out to the upper balcony, ideal for outdoor dining. The inviting living room centers around a stone-front gas fireplace with a wooden mantle, while a main-floor office nook, mudroom, and half bathroom add practical convenience. Upstairs, a central bonus family room separates the primary suite from two additional spacious bedrooms. The primary retreat showcases an accent wall, a walk-in closet, and a five-piece ensuite complete with double vanities, a deep soaking tub, and a glass-enclosed shower. Upper-level laundry, a full four-piece bathroom, and generous closet space complete this floor. The finished basement expands your living space with a large recreation room, a fourth bedroom, and a full four-piece bathroom, plus additional storage. Step outside from the lower level to enjoy a covered patio and a fully landscaped yard. Other features include an attached double garage, built-in speakers on both the main and top floors, a 3 zone furnace, and an irrigation system. Call now to book your private showing today! (id:67937)
| Property type | Single Family, House |
|---|---|
| Ownership | Freehold |
| Year built | 2019 |
| Storeys | 2 |
| Bedrooms | 3 above grade, 1 below |
| Half baths | 1 |
| Living area | 2,131 sq ft |
| Price per sq ft | $370 |
| Days on market | 66 |
| Lot size | 353.28 square meters |
| Basement | Finished, Full, Walk out |
| Parking | 4 (Attached Garage) |
| Heating | Forced air, Other |
| Cooling | Central air conditioning |
| Flooring | Tile, Carpeted, Vinyl Plank |
| Foundation | Poured Concrete |
| Fireplaces | 1 |
| Appliances | Refrigerator, Range - Gas, Dishwasher, Dryer, Microwave, Oven - Built-In, Hood Fan, Garage door opener |
| Fencing | Partially fenced |
| Property tax | $4,920 (2026) |
| Zoning | R-LD |
| Level | Room | Size |
|---|---|---|
| Main level | Dining room | 9.58 Ft x 11.58 Ft |
| Main level | Kitchen | 15.92 Ft x 11.58 Ft |
| Main level | Living room | 15.75 Ft x 11.33 Ft |
| Main level | 2pc Bathroom | 2.75 Ft x 7.58 Ft |
| Main level | Foyer | 8.50 Ft x 9.08 Ft |
| Main level | Other | 6.58 Ft x 7.67 Ft |
| Main level | Office | 8.92 Ft x 6.00 Ft |
| Second level | Family room | 13.42 Ft x 15.92 Ft |
| Second level | Laundry room | 9.75 Ft x 8.33 Ft |
| Second level | Primary Bedroom | 16.17 Ft x 10.92 Ft |
| Second level | 5pc Bathroom | 17.42 Ft x 11.50 Ft |
| Second level | Bedroom | 13.42 Ft x 10.58 Ft |
| Second level | Bedroom | 11.42 Ft x 9.92 Ft |
| Second level | 4pc Bathroom | 4.92 Ft x 8.83 Ft |
| Second level | Storage | 5.25 Ft x 4.92 Ft |
| Second level | Other | 7.00 Ft x 7.00 Ft |
| Second level | Other | 9.17 Ft x 4.92 Ft |
| Basement | Bedroom | 9.58 Ft x 11.17 Ft |
| Basement | 4pc Bathroom | 4.92 Ft x 7.67 Ft |
| Basement | Recreational, Games room | 21.00 Ft x 21.75 Ft |
| Basement | Furnace | 7.83 Ft x 21.75 Ft |
From the house listings on this site today. What homes actually sold for is a better guide: ask Rich for recent sales.
A rough guide only. Put in the rate your lender quotes you. Leaves out property tax and, under 20% down, mortgage insurance.
Listed by Royal LePage Benchmark. Listing data from the Calgary Real Estate Board, supplied by CREA’s DDF®. Last updated Nov 21, 2026.
42 photos  50 photos
 46 photos
 48 photos
 22 photos
 42 photos

This website is operated by Rich Baldy, REALTOR®, CIR Realty, #100, 707 10 Avenue SW, Calgary, AB T2R 0B3, office 403-294-1500. Rich is a member of The Canadian Real Estate Association.
REALTOR®, REALTORS®, and the REALTOR® logo are certification marks that are owned by REALTOR® Canada Inc. and licensed exclusively to The Canadian Real Estate Association (CREA). These certification marks identify real estate professionals who are members of CREA and who must abide by CREA’s By-Laws, Rules, and the REALTOR® Code. The MLS® trademark and the MLS® logo are owned by CREA and identify the quality of services provided by real estate professionals who are members of CREA.
By using this site you agree to its Terms of Use.