 50 photos
$674,900
210 Knight Avenue
Crossfield
5 bd · 4 ba · 1,883 sq ft
Listed by RE/MAX Complete Realty
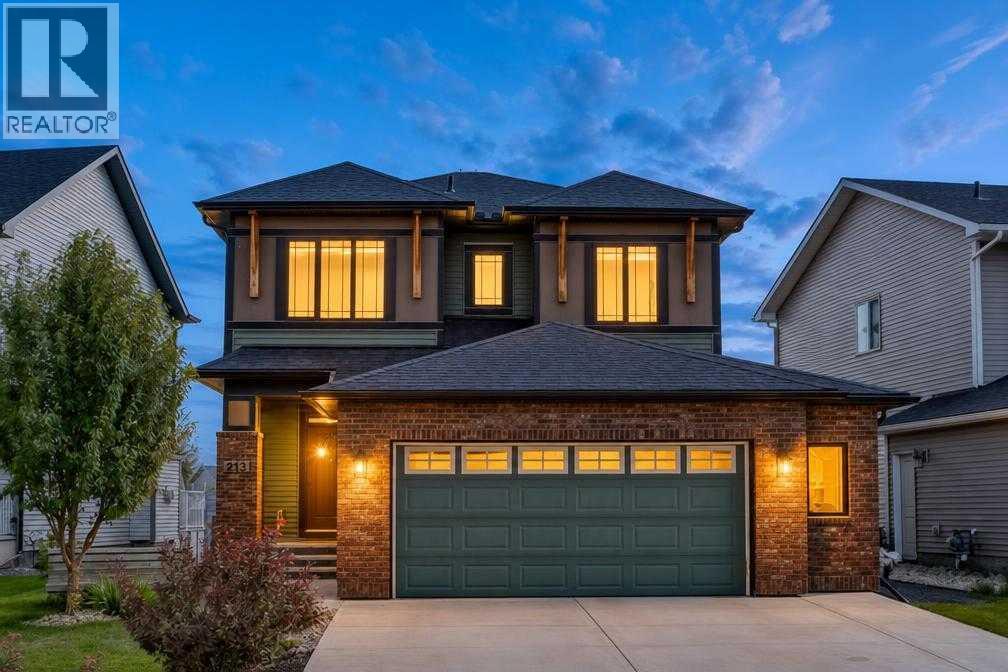
213 Vista Drive
Crossfield, T0M0S0
6 bed · 4 bath · 1,988 sq ft · House
Listed by eXp Realty
MLS® Number: A2340930 · 78 days on market
Come see why nothing in Calgary or Airdrie can possibly compete with 213 Vista Drive: over 2760 of total developed square footage, 6 bedrooms, 3.5 bathrooms, a large double attached garage, a fully finished basement, expansive lot sizes and zero neighbours behind! Where is the compromise? not here! No more worrying about endless updates and upgrades, this home offers a bright and open-concept layout that needs absolutely no changing. With no one living behind you, plus a SE backyard you can guarantee the sun flooding both floors with natural morning and afternoon light. The functional, oversized kitchen features a central island, walk-in pantry, and modern finishes—with room for all your friends and family, perfect for entertaining. Plus, direct lines of sight to the dining room and living room ensures you can keep conversations going with your guests and maybe an eye out for the kids! Upstairs, the 3 spacious bedrooms and 2 full bathrooms (both with double vanities!), and large bonus room means all your family’s needs are fully met. Downstairs, the impeccably finished basement adds not only TWO extra bedrooms & a bath for any guests staying over, but a large family room in the middle of it all guarantees your home is the gathering place for years to come. If you and your family yearn to leave traffic and city-living behind, a lifestyle overhaul awaits for you in Crossfield. Your new home is minutes away from schools and backs directly onto Amery park, all we are missing is you. Contact your Realtor of choice and book a showing today! (id:67937)
| Property type | Single Family, House |
|---|---|
| Ownership | Freehold |
| Year built | 2017 |
| Storeys | 2 |
| Bedrooms | 4 above grade, 2 below |
| Half baths | 1 |
| Living area | 1,988 sq ft |
| Price per sq ft | $314 |
| Days on market | 78 |
| Lot size | 5,060 square feet |
| Basement | Finished, Full |
| Parking | 4 (Attached Garage) |
| Heating | Forced air |
| Cooling | None |
| Flooring | Tile, Carpeted, Vinyl Plank |
| Construction | Wood frame |
| Foundation | Poured Concrete |
| Fireplaces | 1 |
| Appliances | Washer, Refrigerator, Dishwasher, Stove, Dryer, Microwave Range Hood Combo |
| Features | Other, PVC window, No neighbours behind, Level |
| Fencing | Partially fenced |
| View | View |
| Property tax | $4,652 (2026) |
| Zoning | R-1B |
| Level | Room | Size |
|---|---|---|
| Main level | Other | 9.58 Ft x 6.00 Ft |
| Main level | Living room | 13.33 Ft x 9.58 Ft |
| Main level | Dining room | 11.08 Ft x 10.83 Ft |
| Main level | Kitchen | 13.92 Ft x 10.25 Ft |
| Main level | Bedroom | 9.00 Ft x 8.92 Ft |
| Upper Level | Primary Bedroom | 13.00 Ft x 12.83 Ft |
| Upper Level | Bedroom | 10.83 Ft x 9.42 Ft |
| Upper Level | Bedroom | 11.83 Ft x 9.17 Ft |
| Upper Level | Bonus Room | 15.17 Ft x 10.92 Ft |
| Upper Level | Laundry room | 7.75 Ft x 5.58 Ft |
| Main level | 2pc Bathroom | .00 Ft x .00 Ft |
| Upper Level | 5pc Bathroom | .00 Ft x .00 Ft |
| Upper Level | 5pc Bathroom | .00 Ft x .00 Ft |
| Basement | 5pc Bathroom | .00 Ft x .00 Ft |
| Basement | Family room | 12.67 Ft x 12.00 Ft |
| Basement | Bedroom | 10.92 Ft x 9.75 Ft |
| Basement | Bedroom | 9.92 Ft x 9.75 Ft |
| Basement | Storage | 8.08 Ft x 6.83 Ft |
| Basement | Furnace | 16.33 Ft x 9.33 Ft |
A rough guide only. Put in the rate your lender quotes you. Leaves out property tax and, under 20% down, mortgage insurance.
Listed by eXp Realty. Listing data from the Calgary Real Estate Board, supplied by CREA’s DDF®. Last updated Nov 18, 2026.
50 photos  37 photos

This website is operated by Rich Baldy, REALTOR®, CIR Realty, #100, 707 10 Avenue SW, Calgary, AB T2R 0B3, office 403-294-1500. Rich is a member of The Canadian Real Estate Association.
REALTOR®, REALTORS®, and the REALTOR® logo are certification marks that are owned by REALTOR® Canada Inc. and licensed exclusively to The Canadian Real Estate Association (CREA). These certification marks identify real estate professionals who are members of CREA and who must abide by CREA’s By-Laws, Rules, and the REALTOR® Code. The MLS® trademark and the MLS® logo are owned by CREA and identify the quality of services provided by real estate professionals who are members of CREA.
By using this site you agree to its Terms of Use.