 4 photos
$659,999
164 Iron Ridge Place
Crossfield
4 bd · 3 ba · 1,506 sq ft
Listed by Real Broker
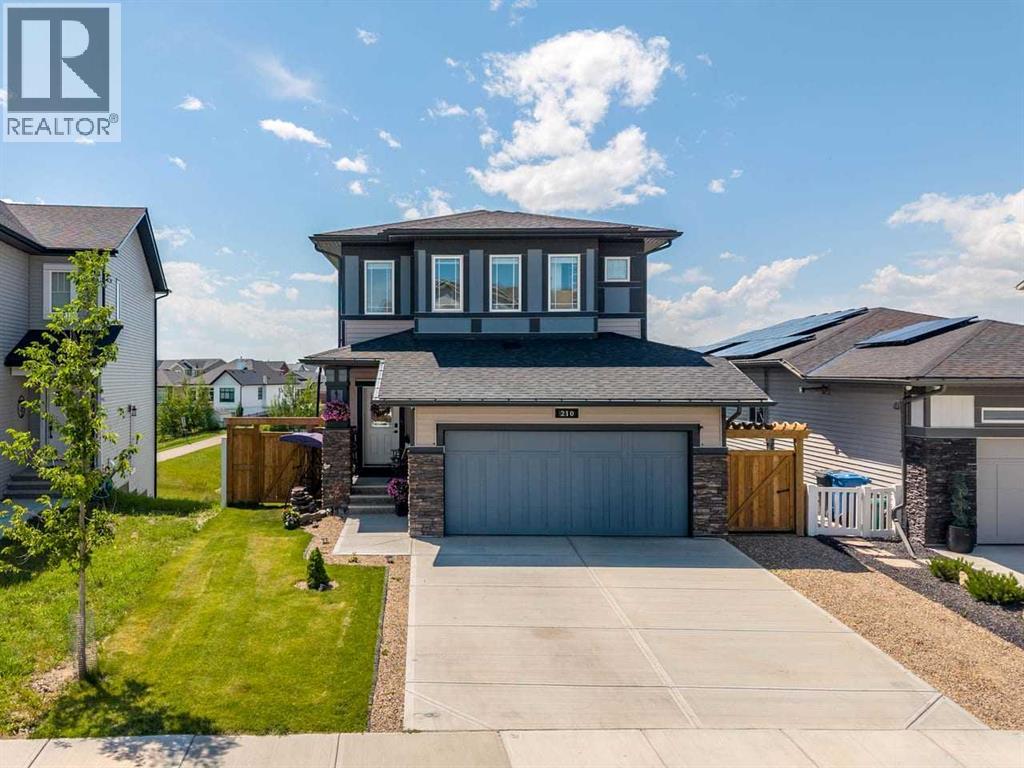
210 Knight Avenue
Crossfield, T0M0S0
5 bed · 4 bath · 1,883 sq ft · House
Listed by RE/MAX Complete Realty
MLS® Number: A2355698 · 22 days on market
Welcome to this spacious and beautifully maintained two-storey home, perfectly situated on a premium lot backing directly onto a tranquil pond with walking paths. Offering four bedrooms upstairs, a main floor office, and a fully developed walkout basement, this home provides the ideal layout for families and those working from home. The bright and functional main floor features an inviting living room with a fireplace, a dedicated office, a powder room, the kitchen featuring quartz countertops, walk-in pantry, island and an adjacent dining area with a door that leads to a large deck perfect for all of your outdoor entertaining or relaxing enjoying the beautiful surroundings. Upstairs, you will find four generously sized bedrooms, including a spacious primary retreat with a three piece ensuite, and an additional four piece bathroom. The basement has been fully developed and includes an illegal suite, a full bathroom, family room, small kitchen and dining area and a laundry/utility room. Additional features include a double attached garage, a fully insulated shed equipped with power, an electric heater, making it perfect for a workshop or year round storage. Step outside to enjoy the peaceful backyard with stunning pond views and direct access to walking paths. This exceptional home offers the perfect combination of space, functionality, and an unbeatable location. (id:67937)
| Property type | Single Family, House |
|---|---|
| Ownership | Freehold |
| Year built | 2022 |
| Storeys | 2 |
| Bedrooms | 4 above grade, 1 below |
| Half baths | 1 |
| Living area | 1,883 sq ft |
| Price per sq ft | $358 |
| Days on market | 22 |
| Lot size | 476 square meters |
| Basement | Finished, Full, Walk out, Suite |
| Parking | 4 (Attached Garage) |
| Heating | Forced air |
| Cooling | Central air conditioning |
| Flooring | Carpeted, Vinyl Plank |
| Construction | Wood frame |
| Foundation | Poured Concrete |
| Fireplaces | 2 |
| Appliances | Refrigerator, Dishwasher, Stove, Microwave Range Hood Combo, Hood Fan, Window Coverings, Garage door opener, Washer & Dryer |
| Features | No neighbours behind |
| Fencing | Fence |
| Property tax | $5,330 (2026) |
| Zoning | R-1B |
| Level | Room | Size |
|---|---|---|
| Main level | Living room | 14.00 Ft x 12.17 Ft |
| Main level | Kitchen | 13.75 Ft x 10.92 Ft |
| Main level | Dining room | 9.42 Ft x 13.08 Ft |
| Main level | Den | 9.00 Ft x 8.33 Ft |
| Main level | 2pc Bathroom | 4.92 Ft x 5.08 Ft |
| Main level | Other | 8.67 Ft x 5.83 Ft |
| Second level | Primary Bedroom | 15.00 Ft x 14.17 Ft |
| Second level | Other | 6.50 Ft x 8.42 Ft |
| Second level | 3pc Bathroom | 5.33 Ft x 9.92 Ft |
| Second level | Bedroom | 10.00 Ft x 9.92 Ft |
| Second level | Bedroom | 11.17 Ft x 11.67 Ft |
| Second level | Bedroom | 14.00 Ft x 11.00 Ft |
| Second level | 4pc Bathroom | 5.00 Ft x 7.83 Ft |
| Second level | Laundry room | 4.92 Ft x 6.58 Ft |
| Basement | Bedroom | 14.25 Ft x 10.92 Ft |
| Basement | Other | 12.58 Ft x 9.00 Ft |
| Basement | 3pc Bathroom | 5.00 Ft x 8.67 Ft |
| Basement | Family room | 19.50 Ft x 19.08 Ft |
A rough guide only. Put in the rate your lender quotes you. Leaves out property tax and, under 20% down, mortgage insurance.
Listed by RE/MAX Complete Realty. Listing data from the Calgary Real Estate Board, supplied by CREA’s DDF®. Last updated Oct 29, 2026.
4 photos  4 photos
 40 photos
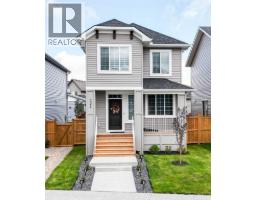 32 photos
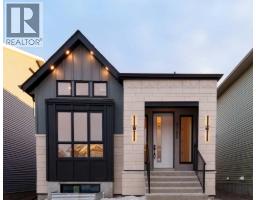 24 photos
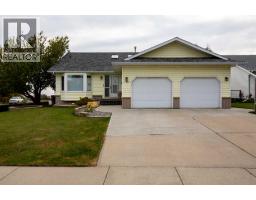 38 photos

This website is operated by Rich Baldy, REALTOR®, CIR Realty, #100, 707 10 Avenue SW, Calgary, AB T2R 0B3, office 403-294-1500. Rich is a member of The Canadian Real Estate Association.
REALTOR®, REALTORS®, and the REALTOR® logo are certification marks that are owned by REALTOR® Canada Inc. and licensed exclusively to The Canadian Real Estate Association (CREA). These certification marks identify real estate professionals who are members of CREA and who must abide by CREA’s By-Laws, Rules, and the REALTOR® Code. The MLS® trademark and the MLS® logo are owned by CREA and identify the quality of services provided by real estate professionals who are members of CREA.
By using this site you agree to its Terms of Use.