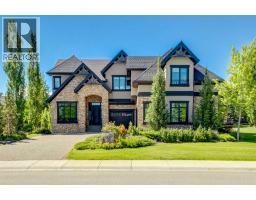
 50 photos
$2,299,900
305 Spyglass Way
Watermark, Rural Rocky View County
6 bd · 5 ba · 4,064 sq ft
Listed by Real Broker
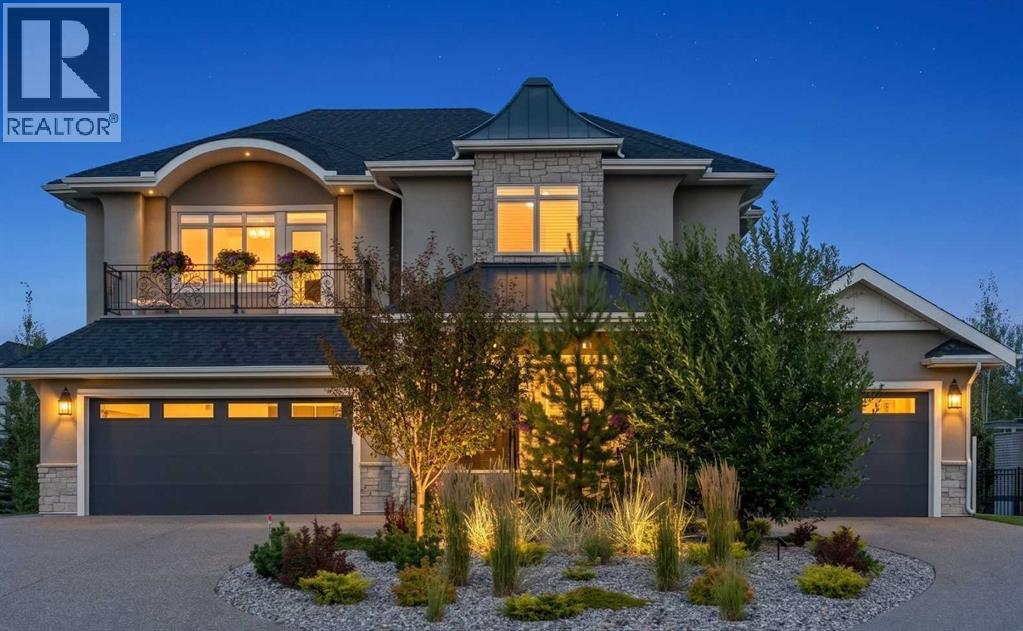
41 Damkar Drive
Watermark, Rural Rocky View County, T3L0E8
6 bed · 5 bath · 3,808 sq ft · House
Listed by Coldwell Banker Mountain Central
MLS® Number: A2341655 · 78 days on market
Crafted with pride and exceptionally maintained by its Builder-Owner, this distinguished home reflects a rare level of enduring quality. Nearly 5,500 sq. ft. of outstanding luxury living across three levels, with an elevator providing convenient access to all floors. Masterfully executed in a sophisticated transitional style, this remarkable home showcases superior craftsmanship and quality finishes throughout. The exterior combines acrylic stucco and natural sandstone, complemented by asphalt shingle and metal roofing, a custom-built 8-ft solid mahogany front door from Chicago, 3-ply Argon-filled windows, three covered deck and patio spaces, walkout access, and professionally landscaped grounds with underground sprinklers.The home features 9 to 19-ft ceilings with coffered and tray detailing, expansive windows, 8-ft interior doors, wide-plank hardwood flooring, 100% wool carpeting, custom millwork, solid oak stairs, risers and handrails, and luxury Schonbek crystal lighting. The light-filled great room showcases a sandstone-surround fireplace and opens to the elegant dining area and exceptional chef’s kitchen. The custom Cabico maple kitchen offers dovetail drawers, pull-outs, antiqued brass hardware, premium leather-finish quartzite countertops, oversized island, farmhouse sink, Hammersmith range hood, high-end appliances, and an impressive chevron porcelain tile backsplash. A private office with custom built-ins and an adjoining vaulted plant/sunroom add versatility.The beautifully appointed laundry/mudroom features on-trend sage green maple cabinetry, leather-finish quartzite counters, undermount sink with drying area, built-in storage and bench.Upstairs, three bedrooms each feature their own ensuite bath. The luxurious primary suite offers 11-ft tray ceilings, a large dressing room, a west-facing balcony, and a spa-inspired ensuite with heated floors, elegant rounded soaking tub, and a spacious shower with three stainless-steel overhead fixtures. A versatile bonus room with 11-ft tray ceiling and a custom built-in window seat completes this level.The lower level is an entertainer’s haven with a family/TV room opening to a covered walkout patio, a wet bar with custom furniture-style cabinetry, a wine/cold room, storage room, three additional bedrooms including one ideal as a gym, and a full bathroom.Comfort is enhanced by in-floor radiant heating, HVAC with floor-level vents, dual-zone heating, high-efficiency NTI boiler, and Eco King stainless-steel storage water tank. The oversized three-car garage spaces feature in-floor heating and 220V wiring for EV charging.HOA fees include front-yard maintenance, weekly garbage/recycling pickup, snow removal, and maintenance of the central plaza, cascading ponds, outdoor kitchen and playgrounds. This exceptional residence blends thoughtful design, premium materials, sophisticated finishes and modern comfort in a truly remarkable home. MUST BE SEEN! (id:67937)
| Property type | Single Family, House |
|---|---|
| Ownership | Freehold |
| Year built | 2023 |
| Storeys | 2 |
| Bedrooms | 3 above grade, 3 below |
| Half baths | 1 |
| Living area | 3,808 sq ft |
| Price per sq ft | $656 |
| Days on market | 78 |
| Lot size | 0.31 acres |
| Basement | Finished, Full, Walk-up |
| Parking | 9 (Attached Garage, Garage, Oversize, Heated Garage) |
| Heating | Forced air, In Floor Heating |
| Cooling | See Remarks |
| Flooring | Tile, Hardwood, Carpeted |
| Foundation | Poured Concrete |
| Fireplaces | 1 |
| Appliances | Washer, Refrigerator, Range - Gas, Dishwasher, Wine Fridge, Dryer, Microwave, Hood Fan, Window Coverings, Garage door opener |
| Features | See remarks, Other, Wet bar, Elevator, Closet Organizers, No Animal Home, No Smoking Home, Gas BBQ Hookup, Parking |
| Fencing | Partially fenced |
| Property tax | $10,395 (2026) |
| Zoning | DC141 |
| Level | Room | Size |
|---|---|---|
| Main level | Living room | 5.41 M x 5.59 M |
| Main level | Dining room | 4.57 M x 3.86 M |
| Main level | Kitchen | 4.50 M x 5.13 M |
| Main level | Breakfast | 2.74 M x 5.13 M |
| Main level | Office | 5.28 M x 3.66 M |
| Main level | Sunroom | 2.41 M x 4.17 M |
| Upper Level | Primary Bedroom | 6.93 M x 4.75 M |
| Upper Level | Bedroom | 3.89 M x 5.46 M |
| Upper Level | Bedroom | 5.33 M x 3.76 M |
| Upper Level | Bonus Room | 5.66 M x 4.22 M |
| Upper Level | Other | 3.20 M x 5.13 M |
| Lower level | Family room | 5.33 M x 5.61 M |
| Lower level | Other | 5.13 M x 3.66 M |
| Lower level | Bedroom | 3.71 M x 3.63 M |
| Lower level | Bedroom | 3.10 M x 4.88 M |
| Lower level | Bedroom | 3.73 M x 3.96 M |
| Lower level | Storage | 4.83 M x 1.73 M |
| Main level | 2pc Bathroom | |
| Upper Level | 5pc Bathroom | |
| Upper Level | 4pc Bathroom | |
| Upper Level | 4pc Bathroom | |
| Lower level | 3pc Bathroom |
From the house listings on this site today. What homes actually sold for is a better guide: ask Rich for recent sales.
A rough guide only. Put in the rate your lender quotes you. Leaves out property tax and, under 20% down, mortgage insurance.
Listed by Coldwell Banker Mountain Central. Listing data from the Calgary Real Estate Board, supplied by CREA’s DDF®. Last updated Nov 21, 2026.
50 photos 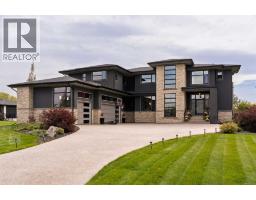 46 photos
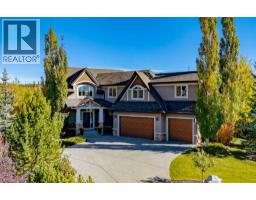 50 photos
 5 photos
 47 photos
 50 photos

This website is operated by Rich Baldy, REALTOR®, CIR Realty, #100, 707 10 Avenue SW, Calgary, AB T2R 0B3, office 403-294-1500. Rich is a member of The Canadian Real Estate Association.
REALTOR®, REALTORS®, and the REALTOR® logo are certification marks that are owned by REALTOR® Canada Inc. and licensed exclusively to The Canadian Real Estate Association (CREA). These certification marks identify real estate professionals who are members of CREA and who must abide by CREA’s By-Laws, Rules, and the REALTOR® Code. The MLS® trademark and the MLS® logo are owned by CREA and identify the quality of services provided by real estate professionals who are members of CREA.
By using this site you agree to its Terms of Use.