 50 photos
$2,299,900
305 Spyglass Way
Watermark, Rural Rocky View County
6 bd · 5 ba · 4,064 sq ft
Listed by Real Broker
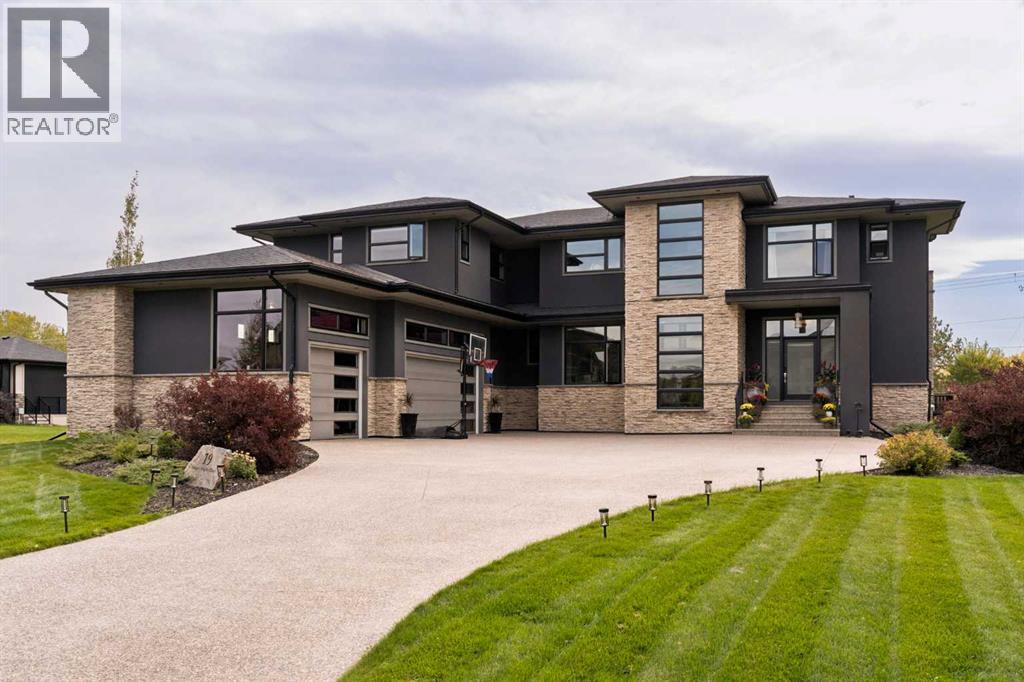
19 Stoneypointe Place
Watermark, Rural Rocky View County, T3L0C9
5 bed · 5 bath · 3,684 sq ft · House
Listed by Charles
MLS® Number: A2348317 · 56 days on market
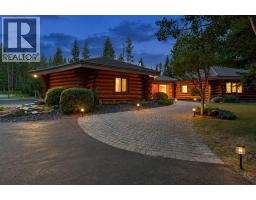
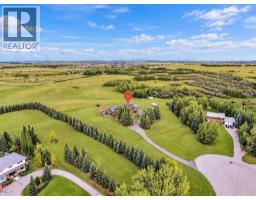
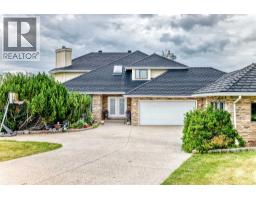
Welcome to Watermark, an exclusive Bearspaw community known for its Rocky Mountain views, ponds, playgrounds, and more than 5 km of walking paths. Set on one of the community’s largest lots, this custom built former showhome offers nearly 5,400 sq. ft. of total living space, timeless design, and room for the whole family.A striking exposed concrete driveway and thoughtful landscaping create a memorable first impression. Inside, enjoy refined craftsmanship and finishes throughout, including contemporary tile and 10 foot ceilings with built-in speakers on the main floor.The open concept kitchen features Wolf and Sub-Zero appliances, two tone cabinetry, a large island, and a custom backsplash. A butler’s pantry adds convenience when hosting in the formal dining room. The inviting living room features a gas fireplace and large windows overlooking the private, south facing backyard oasis, complete with a pergola and hot tub. A bright corner office and powder room complete the main level.Upstairs, four bedrooms (2 with ensuites) include a spacious primary retreat with a private west facing deck and Rocky Mountain views. Unwind in the spa inspired ensuite with an oversized shower and soaker tub, then enjoy the generous walk-in closet with custom built ins and millwork. The upper level laundry room features two sets of machines for added convenience.The lower level is designed for entertaining, with high ceilings, a recreation room with gas fireplace, wet bar, and wine room. There’s also a full gym with mirrors, a fifth bedroom with a walk-in closet and three piece bathroom.An oversized attached three car garage with heat, and a well equipped mudroom connects the garage to the home. Watermark residents enjoy a central plaza with an outdoor kitchen, playgrounds, basketball courts, cascading water features, and pond hockey in winter—all within a welcoming community where kids can ride their bikes to the playground to meet friends. Book your private showing today! (id:67937)
| Property type | Single Family, House |
|---|---|
| Ownership | Freehold |
| Year built | 2016 |
| Storeys | 2 |
| Bedrooms | 4 above grade, 1 below |
| Half baths | 1 |
| Living area | 3,684 sq ft |
| Price per sq ft | $611 |
| Days on market | 56 |
| Lot size | 0.7 acres |
| Basement | Finished, Full |
| Parking | Attached Garage |
| Heating | Forced air |
| Cooling | Central air conditioning |
| Flooring | Tile, Carpeted |
| Construction | Wood frame |
| Foundation | Poured Concrete |
| Fireplaces | 2 |
| Appliances | Refrigerator, Range - Gas, Dishwasher, Microwave, Oven - Built-In, Window Coverings, Garage door opener, Washer & Dryer |
| Features | No neighbours behind, Closet Organizers, No Smoking Home, Level, Gas BBQ Hookup, Parking |
| Fencing | Partially fenced |
| Property tax | $10,284 (2026) |
| Zoning | DC141 |
| Level | Room | Size |
|---|---|---|
| Main level | 2pc Bathroom | 6.92 Ft x 6.00 Ft |
| Main level | Breakfast | 13.00 Ft x 11.00 Ft |
| Main level | Dining room | 14.50 Ft x 12.08 Ft |
| Main level | Foyer | 10.50 Ft x 11.00 Ft |
| Main level | Kitchen | 15.00 Ft x 18.58 Ft |
| Main level | Living room | 15.08 Ft x 17.58 Ft |
| Main level | Other | 10.50 Ft x 8.58 Ft |
| Main level | Office | 13.00 Ft x 10.50 Ft |
| Main level | Pantry | 6.00 Ft x 8.25 Ft |
| Second level | 3pc Bathroom | 11.58 Ft x 6.17 Ft |
| Second level | 5pc Bathroom | 11.67 Ft x 6.17 Ft |
| Second level | 5pc Bathroom | 18.00 Ft x 15.83 Ft |
| Second level | Bedroom | 14.58 Ft x 11.92 Ft |
| Second level | Bedroom | 11.75 Ft x 13.25 Ft |
| Second level | Bedroom | 11.83 Ft x 12.58 Ft |
| Second level | Primary Bedroom | 17.83 Ft x 15.08 Ft |
| Second level | Laundry room | 6.92 Ft x 12.17 Ft |
| Second level | Other | 15.42 Ft x 8.58 Ft |
| Lower level | 3pc Bathroom | 5.75 Ft x 11.50 Ft |
| Lower level | Bedroom | 16.75 Ft x 10.58 Ft |
| Lower level | Exercise room | 13.83 Ft x 18.42 Ft |
| Lower level | Recreational, Games room | 14.42 Ft x 46.00 Ft |
From the house listings on this site today. What homes actually sold for is a better guide: ask Rich for recent sales.
A rough guide only. Put in the rate your lender quotes you. Leaves out property tax and, under 20% down, mortgage insurance.
Listed by Charles. Listing data from the Calgary Real Estate Board, supplied by CREA’s DDF®. Last updated Nov 21, 2026.
50 photos  50 photos
 50 photos
 50 photos
 50 photos
 41 photos

This website is operated by Rich Baldy, REALTOR®, CIR Realty, #100, 707 10 Avenue SW, Calgary, AB T2R 0B3, office 403-294-1500. Rich is a member of The Canadian Real Estate Association.
REALTOR®, REALTORS®, and the REALTOR® logo are certification marks that are owned by REALTOR® Canada Inc. and licensed exclusively to The Canadian Real Estate Association (CREA). These certification marks identify real estate professionals who are members of CREA and who must abide by CREA’s By-Laws, Rules, and the REALTOR® Code. The MLS® trademark and the MLS® logo are owned by CREA and identify the quality of services provided by real estate professionals who are members of CREA.
By using this site you agree to its Terms of Use.