 46 photos
$2,249,999
19 Stoneypointe Place
Watermark, Rural Rocky View County
5 bd · 5 ba · 3,684 sq ft
Listed by Charles
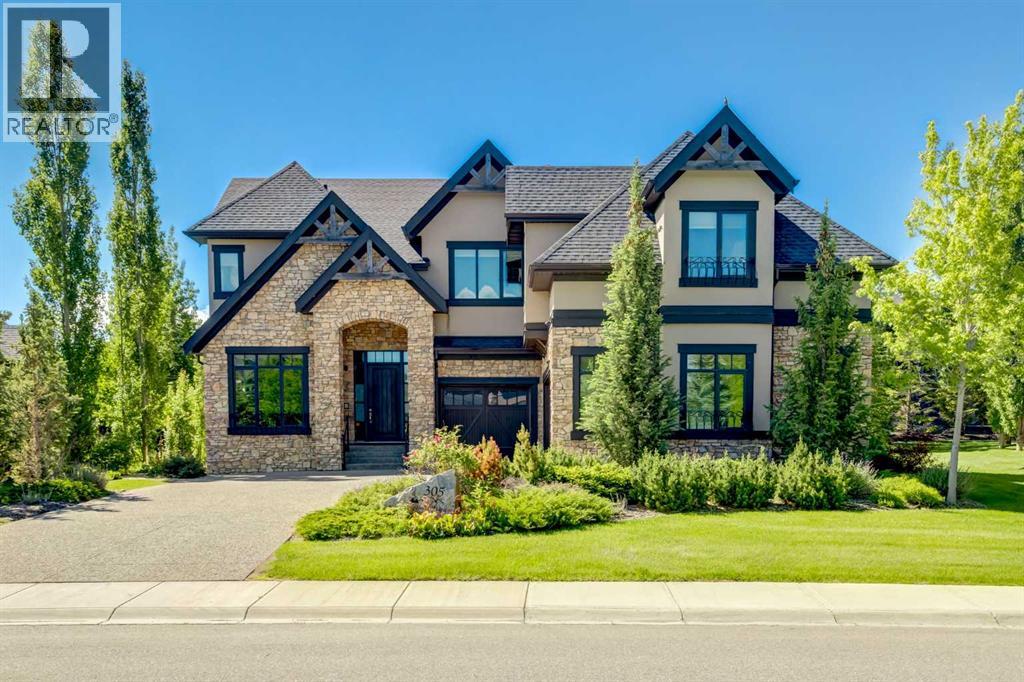
305 Spyglass Way
Watermark, Rural Rocky View County, T3L2N6
6 bed · 5 bath · 4,064 sq ft · House
Listed by Real Broker
MLS® Number: A2349858 · 49 days on market
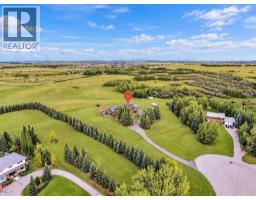
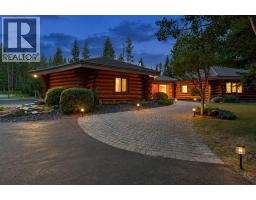
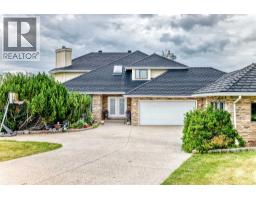
Luxury Living Redefined in Amazing Watermark! This exceptional custom-built estate offers over 5,900 sq. ft. of meticulously maintained living space, showcasing premium finishes, outstanding craftsmanship, and thoughtful design throughout. Built for both elegant entertaining and comfortable family living, this stunning home is sure to impress. Step inside to soaring vaulted ceilings, rich hardwood flooring, a dramatic floor-to-ceiling stone fireplace, and an expansive open-concept layout filled with natural light. The chef-inspired kitchen is beautifully appointed with custom walnut cabinetry, quartz countertops, an oversized island, premium stainless steel appliances, dual dishwashers, a walk-through pantry with built-in cabinetry and freezer, plus a spacious mudroom and separate laundry room. The upper level features a luxurious primary retreat complete with a private balcony, spa-inspired 5-piece ensuite, and walk-in closet. Three additional bedrooms, two full bathrooms, and a secluded bonus room provide exceptional space for the entire family. The professionally developed lower level features in-floor heating, two additional bedrooms, a full bathroom, fitness/flex room, expansive family room, and an impressive wet bar designed for entertaining. Enjoy the professionally landscaped south-facing backyard with a covered deck, creating the perfect outdoor retreat. Additional features include custom walnut built-ins, central A/C, custom blinds, integrated sound system, and a heated triple attached garage with extensive built-in cabinetry. A rare opportunity to own a truly remarkable luxury residence offering the perfect blend of sophistication, comfort, and functionality. Put this one at the top of your Must-See List! (id:67937)
| Property type | Single Family, House |
|---|---|
| Ownership | Freehold |
| Year built | 2014 |
| Storeys | 2 |
| Bedrooms | 4 above grade, 2 below |
| Half baths | 1 |
| Living area | 4,064 sq ft |
| Price per sq ft | $566 |
| Days on market | 49 |
| Lot size | 0.31 acres |
| Basement | Finished, Full |
| Parking | 6 (Attached Garage) |
| Heating | Forced air, In Floor Heating |
| Cooling | Central air conditioning |
| Flooring | Tile, Hardwood, Carpeted |
| Construction | Wood frame |
| Foundation | Poured Concrete |
| Fireplaces | 1 |
| Appliances | Washer, Refrigerator, Gas stove(s), Dishwasher, Dryer, Microwave, Freezer, Window Coverings, Garage door opener |
| Features | No Animal Home, No Smoking Home |
| Fencing | Partially fenced |
| Property tax | $9,215 (2026) |
| Zoning | R-C1 |
| Level | Room | Size |
|---|---|---|
| Main level | Kitchen | 13.92 Ft x 18.92 Ft |
| Main level | Pantry | 7.08 Ft x 9.83 Ft |
| Main level | Living room | 18.00 Ft x 20.75 Ft |
| Main level | Dining room | 12.50 Ft x 18.92 Ft |
| Main level | Den | 10.92 Ft x 17.92 Ft |
| Main level | 2pc Bathroom | 4.92 Ft x 5.67 Ft |
| Main level | Foyer | 9.17 Ft x 11.92 Ft |
| Main level | Other | 3.00 Ft x 15.17 Ft |
| Main level | Laundry room | 7.67 Ft x 7.75 Ft |
| Upper Level | Primary Bedroom | 13.92 Ft x 17.50 Ft |
| Upper Level | 5pc Bathroom | 9.92 Ft x 17.50 Ft |
| Upper Level | Bedroom | 12.00 Ft x 14.17 Ft |
| Upper Level | Bedroom | 13.17 Ft x 13.33 Ft |
| Upper Level | 4pc Bathroom | 4.92 Ft x 9.08 Ft |
| Upper Level | Bonus Room | 23.83 Ft x 24.42 Ft |
| Upper Level | 4pc Bathroom | 7.33 Ft x 9.25 Ft |
| Upper Level | Bedroom | 12.00 Ft x 16.00 Ft |
| Lower level | Family room | 17.17 Ft x 19.17 Ft |
| Lower level | Wine Cellar | 8.17 Ft x 13.75 Ft |
| Lower level | Bedroom | 11.33 Ft x 19.17 Ft |
| Lower level | Bedroom | 10.92 Ft x 13.08 Ft |
| Lower level | Exercise room | 12.50 Ft x 21.50 Ft |
| Lower level | 3pc Bathroom | 4.92 Ft x 9.08 Ft |
From the house listings on this site today. What homes actually sold for is a better guide: ask Rich for recent sales.
A rough guide only. Put in the rate your lender quotes you. Leaves out property tax and, under 20% down, mortgage insurance.
Listed by Real Broker. Listing data from the Calgary Real Estate Board, supplied by CREA’s DDF®. Last updated Nov 16, 2026.
46 photos  50 photos
 50 photos
 50 photos
 50 photos
 41 photos

This website is operated by Rich Baldy, REALTOR®, CIR Realty, #100, 707 10 Avenue SW, Calgary, AB T2R 0B3, office 403-294-1500. Rich is a member of The Canadian Real Estate Association.
REALTOR®, REALTORS®, and the REALTOR® logo are certification marks that are owned by REALTOR® Canada Inc. and licensed exclusively to The Canadian Real Estate Association (CREA). These certification marks identify real estate professionals who are members of CREA and who must abide by CREA’s By-Laws, Rules, and the REALTOR® Code. The MLS® trademark and the MLS® logo are owned by CREA and identify the quality of services provided by real estate professionals who are members of CREA.
By using this site you agree to its Terms of Use.