 50 photos
$889,900
86 Heritage View
Heritage Hills, Cochrane
4 bd · 4 ba · 2,395 sq ft
Listed by Evolve Realty
Price drop $15K
138 Gleneagles View
GlenEagles, Cochrane, T4C1W1
5 bed · 3 bath · 1,592 sq ft · House
Listed by REMAX Innovations
MLS® Number: A2342624 · 79 days on market
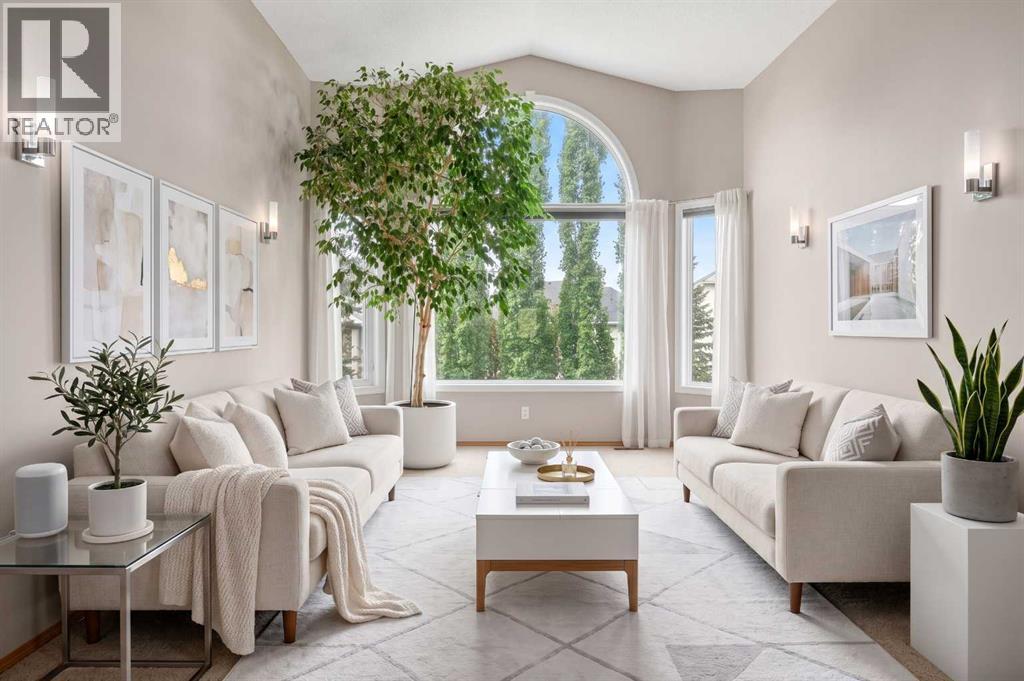
NEW PRICE. AN EXCEPTIONAL HOME. 5 BEDROOM WALKOUT. GLENEAGLES. Some homes simply feel different the moment you walk through the door. Warm, welcoming and beautifully cared for, this pristine five bedroom walkout bungalow in GlenEagles is one of them. Lovingly maintained by its original owners, every space reflects years of thoughtful care and pride of ownership. With approximately 3,077 sq. ft. of developed living space, this is a rare opportunity to enjoy the ease of bungalow living without giving up the room your family still needs.Imagine a home where everyone has their place. Two bedrooms and a dedicated office on the main floor offer comfortable everyday living, while three additional bedrooms downstairs welcome teenagers, adult children, extended family or overnight guests. There is room to gather, room to retreat and room for life to unfold.Sunlight pours through the large south-facing windows, filling the main floor with warmth. A beautiful three-way fireplace brings the living spaces together, inviting quiet mornings, meaningful conversations and evenings spent with those you love. The kitchen is truly the heart of the home, with stone countertops, a generous island and pantry, ready for everything from everyday meals to cherished family celebrations. The spacious primary retreat offers a peaceful escape with a five-piece ensuite, dual sinks and soaker tub. Main-floor laundry with sink adds everyday convenience.The fully developed walkout is a wonderful extension of the home. Three generous bedrooms, a full bathroom and an expansive recreation area offer endless possibilities for movie nights, games, hobbies and visiting family. A second gas fireplace creates a cozy atmosphere, while large windows and direct backyard access keep this level bright and inviting.Outside, a beautifully tended yard backs onto green space with access to pathways leading toward The Links of GlenEagles. Imagine morning coffee in the sunshine, afternoons in the garden and pe aceful evening walks. Underground irrigation, elevated garden beds, a south-facing garden and storage shed make outdoor living a pleasure. The oversized heated garage, approximately 26'6" x 19'4", provides exceptional space for vehicles, storage and hobbies.Perhaps the greatest luxury of all is the care this home has received. A newer furnace, oversized central A/C, replacement of most windows, south-facing UV tint, premium single-cell window coverings, newer garage door, irrigation and retractable front screen door are among the thoughtful improvements already completed.Beautifully maintained and truly move-in ready, this is a home where you can simply unpack and begin making memories of your own.Five bedrooms. Beautiful spaces. Room for everyone. A home ready for its next chapter. We invite you to come experience it for yourself. (id:67937)
| Property type | Single Family, House |
|---|---|
| Ownership | Freehold |
| Year built | 2000 |
| Storeys | 1 |
| Bedrooms | 2 above grade, 3 below |
| Half baths | 0 |
| Living area | 1,592 sq ft |
| Price per sq ft | $550 |
| Days on market | 79 |
| Lot size | 630.07 square meters |
| Basement | Finished, Full, Walk out |
| Parking | 2 (Attached Garage) |
| Heating | Forced air, Natural gas |
| Cooling | Central air conditioning |
| Flooring | Carpeted, Ceramic Tile |
| Construction | Wood frame |
| Foundation | Poured Concrete |
| Fireplaces | 2 |
| Appliances | Washer, Refrigerator, Dishwasher, Stove, Dryer, Garburator, Window Coverings, Garage door opener |
| Features | Parking |
| Fencing | Fence |
| Property tax | $5,330 (2026) |
| Zoning | R-LD |
| Level | Room | Size |
|---|---|---|
| Main level | Primary Bedroom | 21.67 Ft x 15.33 Ft |
| Main level | Living room | 21.33 Ft x 13.33 Ft |
| Main level | 5pc Bathroom | 10.25 Ft x 14.25 Ft |
| Main level | 3pc Bathroom | 5.75 Ft x 10.58 Ft |
| Main level | Bedroom | 12.50 Ft x 10.58 Ft |
| Main level | Laundry room | 9.17 Ft x 5.92 Ft |
| Main level | Office | 11.50 Ft x 10.50 Ft |
| Main level | Kitchen | 14.25 Ft x 10.92 Ft |
| Main level | Dining room | 9.75 Ft x 12.92 Ft |
| Basement | Recreational, Games room | 25.25 Ft x 25.33 Ft |
| Basement | Bedroom | 11.67 Ft x 11.08 Ft |
| Basement | Bedroom | 14.50 Ft x 11.17 Ft |
| Basement | Bedroom | 10.25 Ft x 14.92 Ft |
| Basement | 4pc Bathroom | 4.92 Ft x 11.08 Ft |
| Basement | Furnace | 16.92 Ft x 18.83 Ft |
From the house listings on this site today. What homes actually sold for is a better guide: ask Rich for recent sales.
A rough guide only. Put in the rate your lender quotes you. Leaves out property tax and, under 20% down, mortgage insurance.
Listed by REMAX Innovations. Listing data from the Calgary Real Estate Board, supplied by CREA’s DDF®. Last updated Nov 22, 2026.
50 photos  49 photos
 50 photos
 42 photos
 38 photos
 38 photos

This website is operated by Rich Baldy, REALTOR®, CIR Realty, #100, 707 10 Avenue SW, Calgary, AB T2R 0B3, office 403-294-1500. Rich is a member of The Canadian Real Estate Association.
REALTOR®, REALTORS®, and the REALTOR® logo are certification marks that are owned by REALTOR® Canada Inc. and licensed exclusively to The Canadian Real Estate Association (CREA). These certification marks identify real estate professionals who are members of CREA and who must abide by CREA’s By-Laws, Rules, and the REALTOR® Code. The MLS® trademark and the MLS® logo are owned by CREA and identify the quality of services provided by real estate professionals who are members of CREA.
By using this site you agree to its Terms of Use.