 New · 2d ago 29 photos
$325,000
411, 3101 34 Avenue NW
Varsity, Calgary
1 bd · 1 ba · 771 sq ft
Listed by URBAN-REALTY.ca
Price drop $11K
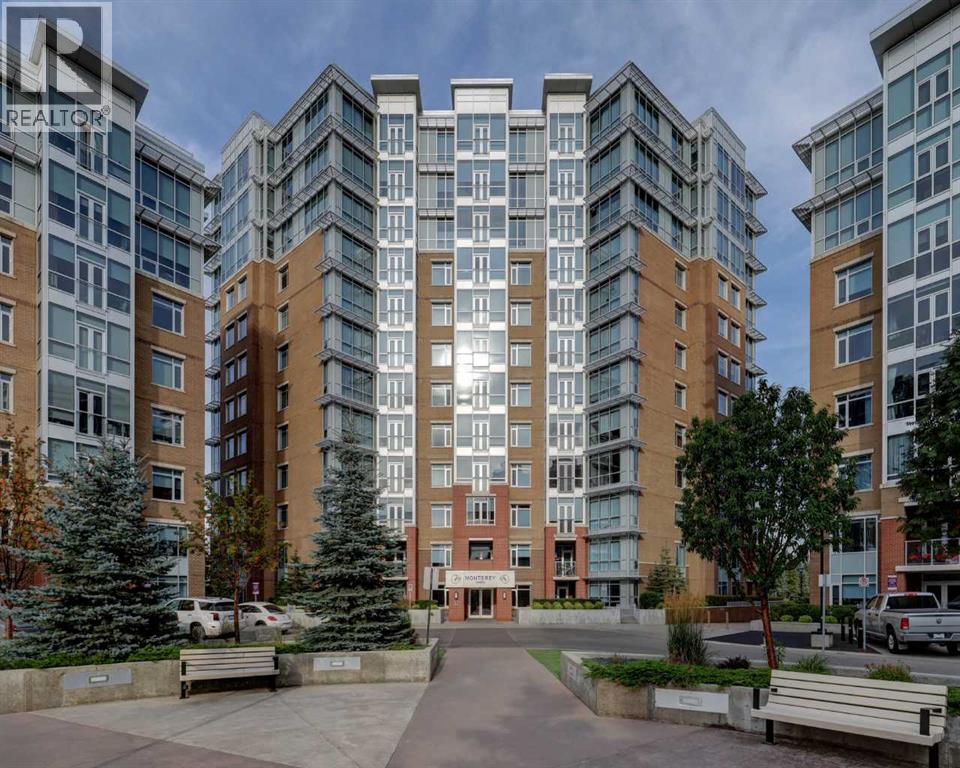
604, 32 Varsity Estates Circle NW
Varsity, Calgary, T3A2Y1
1 bed · 1 bath · 734 sq ft · Apartment
Listed by Real Estate Professionals Inc.
MLS® Number: A2342508 · 77 days on market
Welcome to this beautiful 6th-floor unit, offering a bright, open layout that blends comfort and style. A spacious foyer leads to a classic kitchen with a subway tile backsplash, quartz countertops, stainless steel appliances, ample workspace, and a convenient breakfast bar. The dining area is well suited for hosting guests or enjoying quiet meals at home, while large windows bring in plenty of natural light. Relax in the living room and take in the view. The spacious primary bedroom includes double closets and an ensuite bath, and the year-round sunroom offers flexible space for a den, yoga area, reading nook, or other lifestyle needs. Tilted underground parking and assigned storage complete this wonderful home. The building features excellent amenities, including a rooftop patio, owners’ lounge, and large fitness room. The location is close to Dalhousie LRT Station, Market Mall, the University of Calgary, Foothills Medical Centre, Alberta Children’s Hospital, Silver Springs Golf Course, shops, restaurants, downtown, and the mountains. (id:67937)
| Property type | Single Family, Apartment |
|---|---|
| Ownership | Condo/Strata |
| Year built | 2016 |
| Storeys | 12 |
| Bedrooms | 1 above grade, 0 below |
| Half baths | 0 |
| Living area | 734 sq ft |
| Price per sq ft | $443 |
| Days on market | 77 |
| Parking | 1 (Underground) |
| Cooling | Central air conditioning |
| Flooring | Hardwood, Carpeted, Ceramic Tile |
| Construction | Poured concrete |
| Appliances | Washer, Refrigerator, Dishwasher, Stove, Dryer, Microwave Range Hood Combo |
| Features | Parking |
| Condo / HOA fee | $580.63 monthly |
| Property tax | $2,473 (2026) |
| Zoning | DC |
| Level | Room | Size |
|---|---|---|
| Main level | Living room | 12.58 Ft x 12.00 Ft |
| Main level | Dining room | 12.58 Ft x 7.25 Ft |
| Main level | Kitchen | 8.25 Ft x 8.00 Ft |
| Main level | Foyer | 5.50 Ft x 12.58 Ft |
| Main level | Primary Bedroom | 12.08 Ft x 16.92 Ft |
| Main level | Sunroom | 12.08 Ft x 7.75 Ft |
| Main level | 4pc Bathroom | 4.83 Ft x 10.75 Ft |
From the apartment listings on this site today. What homes actually sold for is a better guide: ask Rich for recent sales.
A rough guide only. Put in the rate your lender quotes you. Leaves out property tax, the condo fee and, under 20% down, mortgage insurance.
Listed by Real Estate Professionals Inc.. Listing data from the Calgary Real Estate Board, supplied by CREA’s DDF®. Last updated Nov 16, 2026.
New · 2d ago 29 photos  26 photos
 32 photos
 31 photos
 29 photos
 Price drop $19.5K 50 photos

This website is operated by Rich Baldy, REALTOR®, CIR Realty, #100, 707 10 Avenue SW, Calgary, AB T2R 0B3, office 403-294-1500. Rich is a member of The Canadian Real Estate Association.
REALTOR®, REALTORS®, and the REALTOR® logo are certification marks that are owned by REALTOR® Canada Inc. and licensed exclusively to The Canadian Real Estate Association (CREA). These certification marks identify real estate professionals who are members of CREA and who must abide by CREA’s By-Laws, Rules, and the REALTOR® Code. The MLS® trademark and the MLS® logo are owned by CREA and identify the quality of services provided by real estate professionals who are members of CREA.
By using this site you agree to its Terms of Use.