 44 photos
$449,000
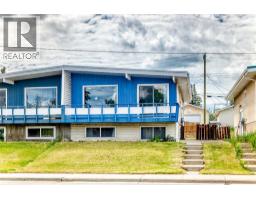
6329 Centre Street NW
Thorncliffe, Calgary
4 bd · 2 ba · 950 sq ft
Listed by RE/MAX Realty Professionals
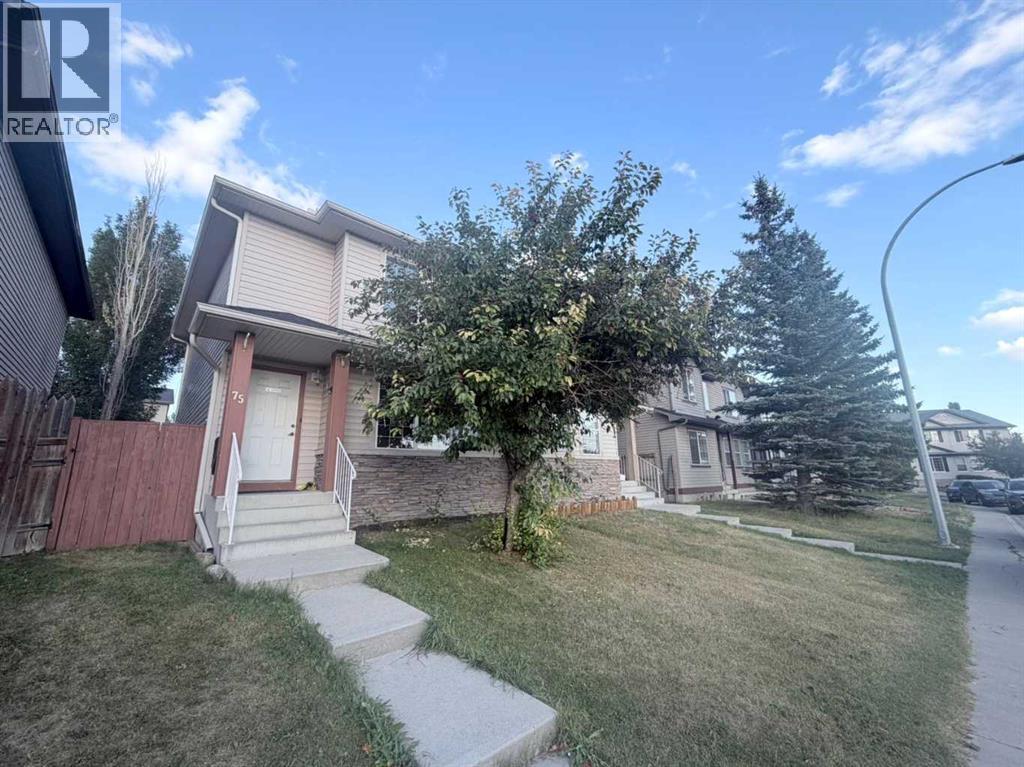
75 Covepark Square NE
Coventry Hills, Calgary, T3K5W9
4 bed · 3 bath · 1,291 sq ft · Duplex
Listed by YMK Real Estate & Management Inc.
MLS® Number: A2342341 · 76 days on market
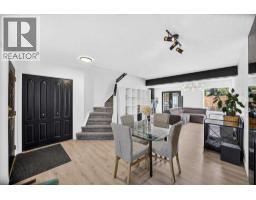
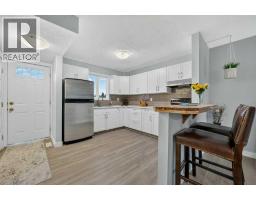
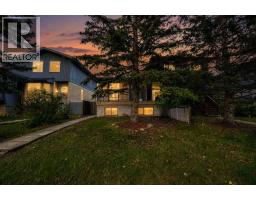
Fantastic family friendly location, NO CONDO FEES! This 4 bedroom 2-storey semi-detached home, is nestled on a quiet street and has over 1800 sqft of developed living space. Living room is facing a large park and green space. The main level features wood flooring throughout the nice sized living room, which leads through to the highly functional kitchen. Features an island with sink, corner pantry, and great cabinet/counter space. This level is complete with an eating nook overlooks the spacious backyard, 2 piece bathroom. This home features: stainless steel appliances and tasteful décor with Brand new stove in 2026, New hot water tank in 2025, new roof class 4 Shingles and gutters in 2025, new washer in 2025 and new dryer in 2024. . Upstairs you'll find 3 good sized bedrooms, 4 piece bathroom, and primary bedroom with a walk-in closet. The basement is fully developed with a family room, 4th bedroom with large window, and modern 4 piece bath. Backyard is fully fenced/landscaped and space to park. Conveniently located close to major routes and a short drive to the Airport. School and Daycare literally just a few steps away. The location is perfect for Families and first time home buyers. , Don’t miss out on this great home!. OPEN HOUSE OCTOBER 17 at 2:00PM-4:00PM. OCTOBER 18 SUNDAY at 2:00PM-4:00PM. (id:67937)
| Property type | Single Family, Duplex |
|---|---|
| Ownership | Freehold |
| Year built | 2003 |
| Storeys | 2 |
| Bedrooms | 3 above grade, 1 below |
| Half baths | 1 |
| Living area | 1,291 sq ft |
| Price per sq ft | $348 |
| Days on market | 76 |
| Lot size | 2,744.8 square feet |
| Basement | Finished, Full |
| Parking | 2 (Parking Pad) |
| Heating | Forced air, Natural gas |
| Cooling | None |
| Flooring | Laminate, Carpeted, Ceramic Tile, Vinyl Plank |
| Foundation | Poured Concrete |
| Appliances | Washer, Refrigerator, Dishwasher, Stove, Range, Dryer, Microwave |
| Features | Treed, See remarks, Back lane |
| Fencing | Fence |
| Property tax | $3,251 (2026) |
| Zoning | R-G |
| Level | Room | Size |
|---|---|---|
| Main level | 2pc Bathroom | 5.00 Ft x 4.92 Ft |
| Main level | Kitchen | 9.33 Ft x 13.75 Ft |
| Main level | Dining room | 8.42 Ft x 13.75 Ft |
| Main level | Pantry | 3.92 Ft x 3.08 Ft |
| Main level | Living room | 12.67 Ft x 13.50 Ft |
| Upper Level | Bedroom | 10.33 Ft x 9.42 Ft |
| Upper Level | Primary Bedroom | 10.92 Ft x 13.58 Ft |
| Upper Level | 4pc Bathroom | 4.92 Ft x 9.25 Ft |
| Upper Level | Bedroom | 11.83 Ft x 9.25 Ft |
| Basement | Family room | 12.17 Ft x 13.58 Ft |
| Basement | 3pc Bathroom | 6.50 Ft x 6.17 Ft |
| Basement | Bedroom | 10.08 Ft x 12.00 Ft |
| Basement | Laundry room | 7.00 Ft x 8.75 Ft |
A rough guide only. Put in the rate your lender quotes you. Leaves out property tax and, under 20% down, mortgage insurance.
Listed by YMK Real Estate & Management Inc.. Listing data from the Calgary Real Estate Board, supplied by CREA’s DDF®. Last updated Nov 21, 2026.
44 photos  2 photos
 44 photos
 34 photos
 49 photos
 50 photos

This website is operated by Rich Baldy, REALTOR®, CIR Realty, #100, 707 10 Avenue SW, Calgary, AB T2R 0B3, office 403-294-1500. Rich is a member of The Canadian Real Estate Association.
REALTOR®, REALTORS®, and the REALTOR® logo are certification marks that are owned by REALTOR® Canada Inc. and licensed exclusively to The Canadian Real Estate Association (CREA). These certification marks identify real estate professionals who are members of CREA and who must abide by CREA’s By-Laws, Rules, and the REALTOR® Code. The MLS® trademark and the MLS® logo are owned by CREA and identify the quality of services provided by real estate professionals who are members of CREA.
By using this site you agree to its Terms of Use.