 33 photos
$299,990
6591 Pinecliff Grove NE
Pineridge, Calgary
2 bd · 2 ba · 1,290 sq ft
Listed by eXp Realty
Price drop $15K
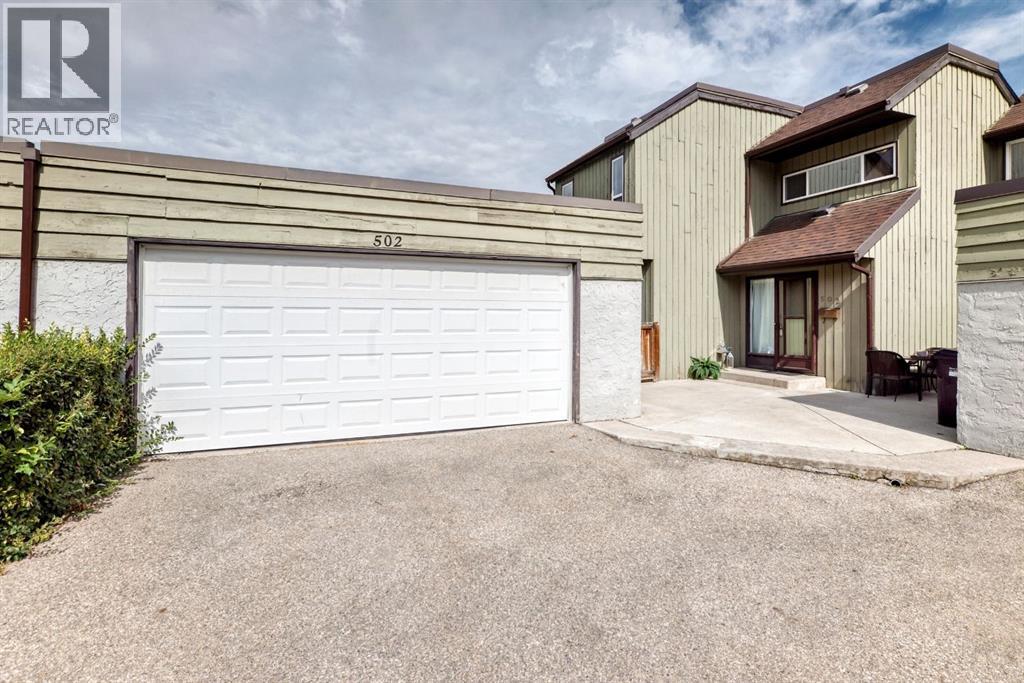
502, 5660 23 Avenue NE
Pineridge, Calgary, T1Y4R3
2 bed · 2 bath · 1,332 sq ft · Row / Townhouse
Listed by Century 21 Masters
MLS® Number: A2342844 · 75 days on market
Price correction Nov 19th, don’t miss out! This property is in an ideal location! It’s corner unit with the only DOUBLE garage available in the area. The layout of the unit is thoughtfully planned. There is a bedroom on the main level with a two piece en suite that also features patio doors leading to a private deck. The kitchen has ample cupboard space, fridge and stove are a year old. Enjoy family dinners with the dining room close by. Living room is large with soaring ceilings open to the loft above. Patio doors plus a huge window let in so much natural light. Enjoy the private back deck and the massive green space. Upstairs is the loft area, open to below. Also with a second primary bedroom that has a cheater door to the four piece bathroom. This condo has been updated with new paint plus the ceilings sprayed, new carpet and new backsplash in the kitchen. Walking distance to all amenities around including Village Square leisure center, Lester B Pearson high school, shopping, restaurants, bus, stop, parks, etc. (id:67937)
| Property type | Single Family, Row / Townhouse |
|---|---|
| Ownership | Condo/Strata |
| Year built | 1976 |
| Storeys | 2 |
| Bedrooms | 2 above grade, 0 below |
| Half baths | 1 |
| Living area | 1,332 sq ft |
| Price per sq ft | $221 |
| Days on market | 75 |
| Basement | Finished, Full |
| Parking | 2 (Attached Garage) |
| Heating | Forced air, Natural gas |
| Cooling | None |
| Flooring | Hardwood, Carpeted, Ceramic Tile |
| Construction | Wood frame |
| Foundation | Poured Concrete |
| Fireplaces | 1 |
| Appliances | Washer, Refrigerator, Stove, Dryer, Microwave, Window Coverings, Garage door opener |
| Features | Cul-de-sac, Treed, Parking |
| Fencing | Not fenced |
| Condo / HOA fee | $674.00 monthly |
| Property tax | $2,423 (2026) |
| Zoning | M-CG d50 |
| Level | Room | Size |
|---|---|---|
| Main level | 2pc Bathroom | 4.00 Ft x 5.08 Ft |
| Main level | Dining room | 9.25 Ft x 9.67 Ft |
| Main level | Kitchen | 8.00 Ft x 11.83 Ft |
| Main level | Living room | 15.17 Ft x 21.50 Ft |
| Main level | Primary Bedroom | 11.33 Ft x 11.42 Ft |
| Upper Level | 4pc Bathroom | 10.50 Ft x 4.92 Ft |
| Upper Level | Bedroom | 20.50 Ft x 11.33 Ft |
| Upper Level | Living room | 15.42 Ft x 15.92 Ft |
| Lower level | Recreational, Games room | 28.00 Ft x 20.33 Ft |
| Lower level | Furnace | 21.75 Ft x 10.08 Ft |
From the row / townhouse listings on this site today. What homes actually sold for is a better guide: ask Rich for recent sales.
A rough guide only. Put in the rate your lender quotes you. Leaves out property tax, the condo fee and, under 20% down, mortgage insurance.
Listed by Century 21 Masters. Listing data from the Calgary Real Estate Board, supplied by CREA’s DDF®. Last updated Nov 21, 2026.
33 photos  33 photos
 15 photos
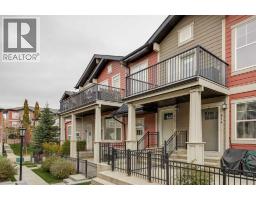 Price drop $15K 21 photos
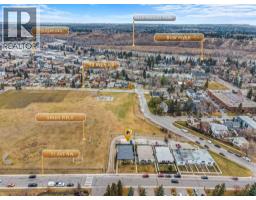 36 photos
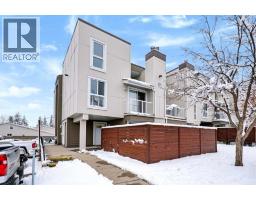 New · 18h ago 29 photos

This website is operated by Rich Baldy, REALTOR®, CIR Realty, #100, 707 10 Avenue SW, Calgary, AB T2R 0B3, office 403-294-1500. Rich is a member of The Canadian Real Estate Association.
REALTOR®, REALTORS®, and the REALTOR® logo are certification marks that are owned by REALTOR® Canada Inc. and licensed exclusively to The Canadian Real Estate Association (CREA). These certification marks identify real estate professionals who are members of CREA and who must abide by CREA’s By-Laws, Rules, and the REALTOR® Code. The MLS® trademark and the MLS® logo are owned by CREA and identify the quality of services provided by real estate professionals who are members of CREA.
By using this site you agree to its Terms of Use.