 15 photos
$299,000
513 Cranford Walk SE
Cranston, Calgary
2 bd · 1 ba · 943 sq ft
Listed by TREC The Real Estate Company
Price drop $15K
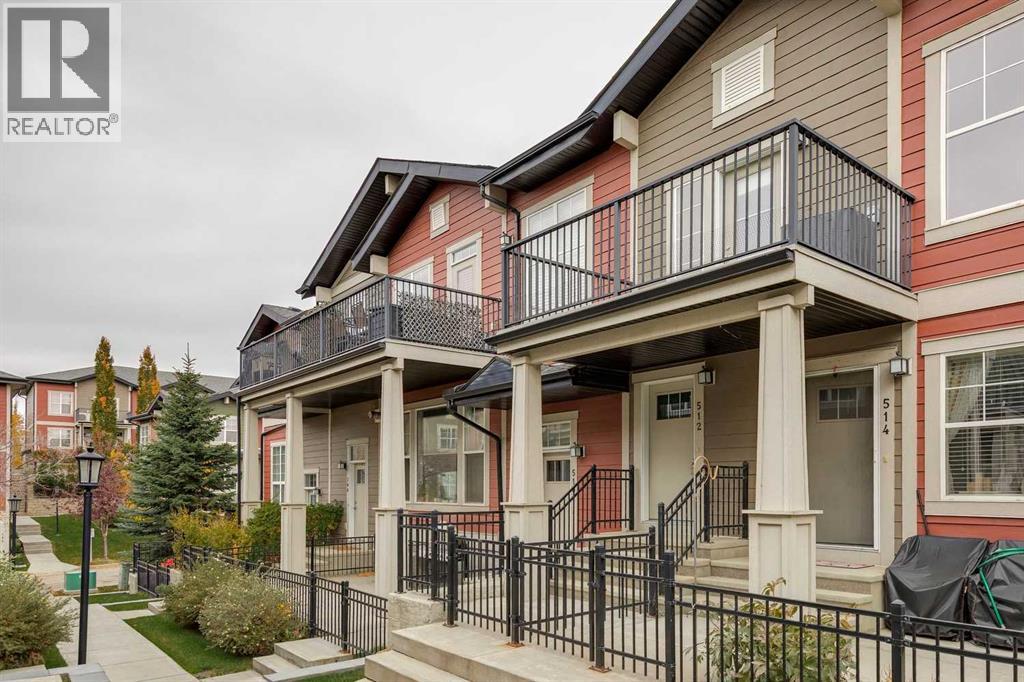
512 Cranford Walk SE
Cranston, Calgary, T3M1R7
2 bed · 1 bath · 939 sq ft · Row / Townhouse
Listed by Calgary West Realty
MLS® Number: A2351532 · 42 days on market
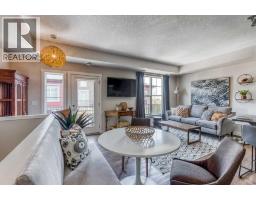
This stylish two bedroom condo is absolutely perfect for a first-time buyer or investor. The open floor plan invites you into the stylish kitchen with quartz countertops and stainless steel appliances. With 9 foot ceilings and natural light pouring in from the west windows, the living room is exactly where you'll want to relax. Spend summer evenings BBQing on the large balcony or cool off inside with central AC complete with Nest thermostat. There's tons of space for all your clothes in the master bedroom's generous walk-in closet. The adjacent bathroom features modern ceramic floors, a deep soaker tub and a cleverly placed stacked laundry pair. You'll have no shortage of storage with the attached garage that has plenty of room for all your belongings. This well-maintained home and complex offers all the convenience of condo living with low condo fees! Seton shopping, the South Health Campus, Deerfoot and Stoney Trail are all minutes away. Don't miss your opportunity to live in the desirable community of Cranston at a very attractive price. (id:67937)
| Property type | Single Family, Row / Townhouse |
|---|---|
| Ownership | Condo/Strata |
| Year built | 2013 |
| Storeys | 1 |
| Bedrooms | 2 above grade, 0 below |
| Half baths | 0 |
| Living area | 939 sq ft |
| Price per sq ft | $314 |
| Days on market | 42 |
| Basement | Finished, Full |
| Parking | 1 (Attached Garage) |
| Heating | Forced air, Natural gas |
| Cooling | Central air conditioning |
| Flooring | Laminate, Carpeted |
| Construction | Wood frame |
| Foundation | Poured Concrete |
| Appliances | Washer, Refrigerator, Dishwasher, Stove, Dryer, Microwave Range Hood Combo, Window Coverings |
| Features | No neighbours behind, No Animal Home, No Smoking Home, Gas BBQ Hookup, Parking |
| Fencing | Fence |
| Condo / HOA fee | $265.00 monthly |
| Property tax | $2,374 (2026) |
| Zoning | M-1 |
| Level | Room | Size |
|---|---|---|
| Main level | Kitchen | 10.50 Ft x 10.33 Ft |
| Main level | Dining room | 6.67 Ft x 7.17 Ft |
| Main level | Living room | 9.83 Ft x 17.50 Ft |
| Main level | Primary Bedroom | 10.25 Ft x 10.33 Ft |
| Main level | Bedroom | 8.75 Ft x 10.42 Ft |
| Main level | 4pc Bathroom | .00 Ft x .00 Ft |
From the row / townhouse listings on this site today. What homes actually sold for is a better guide: ask Rich for recent sales.
A rough guide only. Put in the rate your lender quotes you. Leaves out property tax, the condo fee and, under 20% down, mortgage insurance.
Listed by Calgary West Realty. Listing data from the Calgary Real Estate Board, supplied by CREA’s DDF®. Last updated Nov 14, 2026.
15 photos 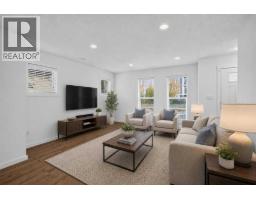 25 photos
 36 photos
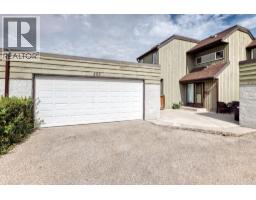 Price drop $15K 46 photos
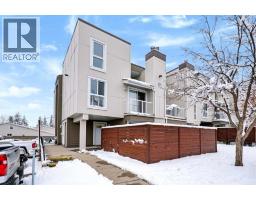 New · 17h ago 29 photos
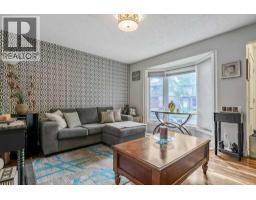 Price drop $3.5K 35 photos

This website is operated by Rich Baldy, REALTOR®, CIR Realty, #100, 707 10 Avenue SW, Calgary, AB T2R 0B3, office 403-294-1500. Rich is a member of The Canadian Real Estate Association.
REALTOR®, REALTORS®, and the REALTOR® logo are certification marks that are owned by REALTOR® Canada Inc. and licensed exclusively to The Canadian Real Estate Association (CREA). These certification marks identify real estate professionals who are members of CREA and who must abide by CREA’s By-Laws, Rules, and the REALTOR® Code. The MLS® trademark and the MLS® logo are owned by CREA and identify the quality of services provided by real estate professionals who are members of CREA.
By using this site you agree to its Terms of Use.