 34 photos
$400,000
302, 211 13 Avenue SE
Beltline, Calgary
2 bd · 2 ba · 885 sq ft
Listed by Sotheby's International Realty Canada
705, 433 11 Avenue SE
Beltline, Calgary, T2G0C7
2 bed · 2 bath · 1,026 sq ft · Apartment
Listed by Royal LePage Benchmark
MLS® Number: A2343343 · 74 days on market
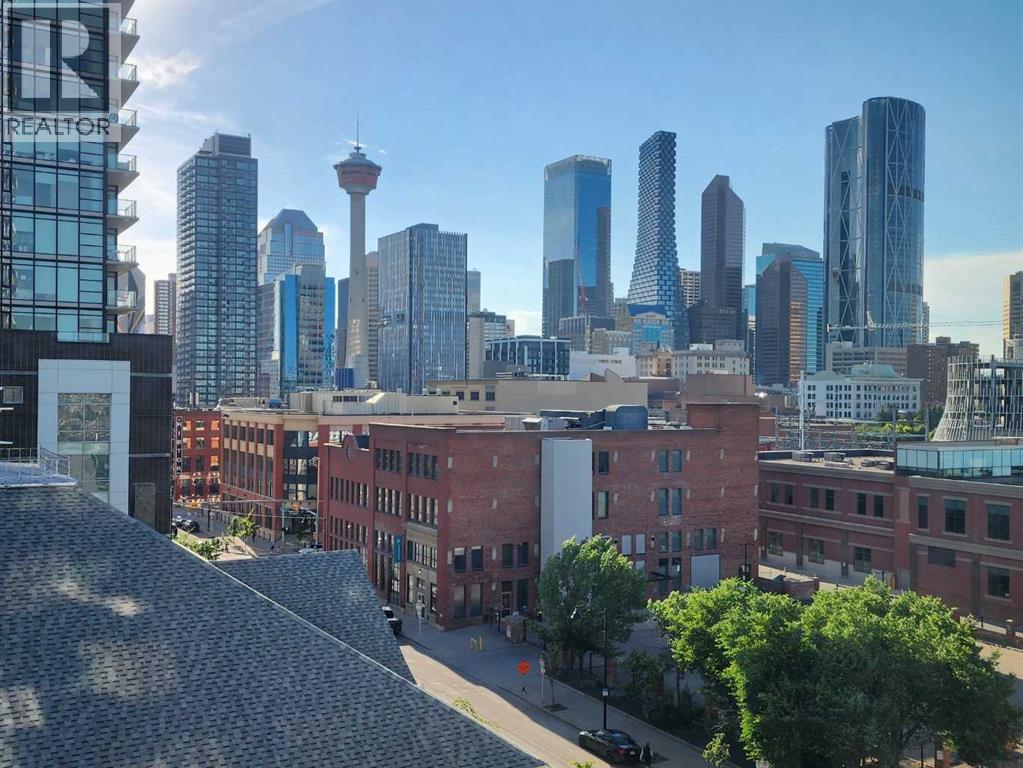
Love where you live! Stunning City Skyline Views | Upscale design | 24-hour security | Concierge Service | 3 high-speed elevators with touch screens and fob access | Secure Underground Heated Parking & Storage Lockers | Skypark and Courtyard with terrace & BBQ area | Owner’s Lounge & Social Event Room | Guest Suites | Meeting Rooms | Bike Storage. Arriva offers a comprehensive package of premium building amenities, highlighted by a 26-foot ceiling lobby with high-end designer lighting. Medical, Dental & Wellness Spa right in the building. This is your sweet spot in Victoria Park, where Beltline energy meets elevated lock-and-leave living. Just steps from Calgary’s brand-new event centre (opening Fall 2027), this sophisticated 1,026 sq. ft. SW-facing two-bed, two-bath suite in the iconic Arriva tower is drenched in natural light with soaring 9-ft ceilings and floor-to-ceiling windows framing sweeping views of the skyline, Calgary Tower, and Saddledome. The expansive kitchen impresses with sleek quartz counters, panelled fridge and dishwasher, and premium Miele appliances, complemented by vinyl plank flooring throughout. The king-sized primary suite features a generous walk-through closet and private ensuite, while the second bedroom sits beside a full 3-piece bath for ideal guest comfort. Enjoy the convenience of a full-service concierge & security station, a pet-friendly community, and a well-managed board with very low turnover. Unbeatable walkability to the Stampede grounds, Studio Bell, Cowboys Casino, transit, restaurants, cafés, and shopping. Enjoy heated, secure underground parking, bike storage, and a separate storage locker. Urban living doesn’t get better than this. Book your viewing today. We can't wait to show you around! (id:67937)
| Property type | Single Family, Apartment |
|---|---|
| Ownership | Condo/Strata |
| Year built | 2008 |
| Storeys | 36 |
| Bedrooms | 2 above grade, 0 below |
| Half baths | 0 |
| Living area | 1,026 sq ft |
| Price per sq ft | $390 |
| Days on market | 74 |
| Parking | 1 (Underground, Visitor Parking) |
| Heating | Baseboard heaters |
| Cooling | Central air conditioning |
| Flooring | Tile, Vinyl Plank |
| Construction | Poured concrete |
| Appliances | Refrigerator, Cooktop - Gas, Dishwasher, Microwave, Oven - Built-In, Hood Fan, Window Coverings, Washer/Dryer Stack-Up |
| Features | No Animal Home, No Smoking Home, Guest Suite, Parking |
| Condo / HOA fee | $930.52 monthly |
| Property tax | $3,015 (2026) |
| Zoning | DC (pre 1P2007) |
| Level | Room | Size |
|---|---|---|
| Main level | Foyer | 4.58 Ft x 6.75 Ft |
| Main level | Kitchen | 9.33 Ft x 10.33 Ft |
| Main level | Living room | 13.25 Ft x 22.50 Ft |
| Main level | Dining room | 14.25 Ft x 16.00 Ft |
| Main level | Primary Bedroom | 11.08 Ft x 15.08 Ft |
| Main level | Other | 8.00 Ft x 7.25 Ft |
| Main level | 5pc Bathroom | 7.75 Ft x 10.67 Ft |
| Main level | Bedroom | 13.42 Ft x 15.17 Ft |
| Main level | 3pc Bathroom | 4.75 Ft x 8.75 Ft |
| Main level | Other | 14.67 Ft x 8.00 Ft |
From the apartment listings on this site today. What homes actually sold for is a better guide: ask Rich for recent sales.
A rough guide only. Put in the rate your lender quotes you. Leaves out property tax, the condo fee and, under 20% down, mortgage insurance.
Listed by Royal LePage Benchmark. Listing data from the Calgary Real Estate Board, supplied by CREA’s DDF®. Last updated Nov 21, 2026.
34 photos  41 photos
 35 photos
 36 photos
 43 photos
 31 photos

This website is operated by Rich Baldy, REALTOR®, CIR Realty, #100, 707 10 Avenue SW, Calgary, AB T2R 0B3, office 403-294-1500. Rich is a member of The Canadian Real Estate Association.
REALTOR®, REALTORS®, and the REALTOR® logo are certification marks that are owned by REALTOR® Canada Inc. and licensed exclusively to The Canadian Real Estate Association (CREA). These certification marks identify real estate professionals who are members of CREA and who must abide by CREA’s By-Laws, Rules, and the REALTOR® Code. The MLS® trademark and the MLS® logo are owned by CREA and identify the quality of services provided by real estate professionals who are members of CREA.
By using this site you agree to its Terms of Use.