 45 photos
$399,990
705, 433 11 Avenue SE
Beltline, Calgary
2 bd · 2 ba · 1,026 sq ft
Listed by Royal LePage Benchmark
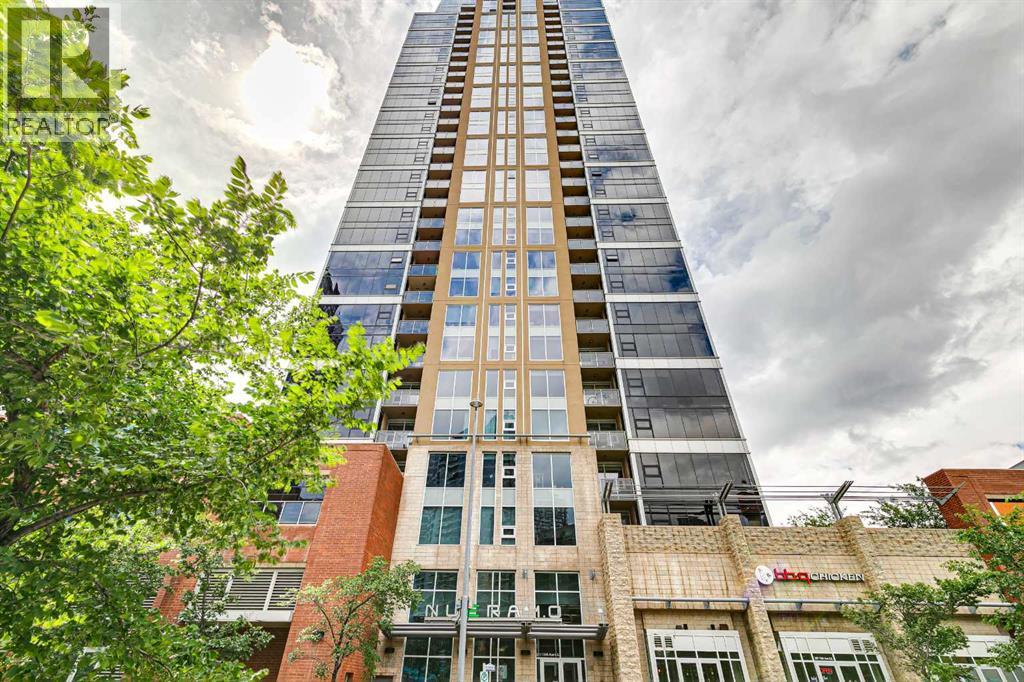
302, 211 13 Avenue SE
Beltline, Calgary, T2G1E1
2 bed · 2 bath · 885 sq ft · Apartment
Listed by Sotheby's International Realty Canada
MLS® Number: A2341666 · 58 days on market
Perched at the treetop level for lovely cityscape views, this upscale 2bd, 2bth condo in the desirable Beltline community offers the ideal inner city lifestyle. This very sought after layout offers high end finishes with an airy open-concept layout which is flooded with natural light. Dramatic floor-to-ceiling windows line the whole west wall where the kitchen with focal central island, dining and living spaces seamlessly blend together for effortless enjoyment. Step out to the spacious covered balcony to enjoy crisp mornings or relaxed evenings. Enjoy luxury details like granite counters, under cabinet lighting, full height cabinets, high ceilings and even concierge service in the building. Your lifestyle is amplified with central A/C, an excellent fitness facility, Titled parking, Assigned storage and underground visitor parking for guests. This location is ideally walkable to fantastic shopping and entertainment amenities, including the forthcoming new sports arena, making this a genuinely fantastic investment opportunity. Excellent tenants would be delighted to stay if an investor wanted a no-hassle turnkey investment. A must See! (id:67937)
| Property type | Single Family, Apartment |
|---|---|
| Ownership | Condo/Strata |
| Year built | 2010 |
| Storeys | 32 |
| Bedrooms | 2 above grade, 0 below |
| Half baths | 0 |
| Living area | 885 sq ft |
| Price per sq ft | $452 |
| Days on market | 58 |
| Parking | 1 (Underground) |
| Heating | Baseboard heaters |
| Cooling | Central air conditioning |
| Flooring | Tile, Carpeted |
| Construction | Poured concrete |
| Appliances | Refrigerator, Range - Electric, Dishwasher, Microwave Range Hood Combo, Window Coverings, Washer & Dryer |
| Features | No Animal Home, No Smoking Home, Parking |
| Condo / HOA fee | $641.00 monthly |
| Property tax | $2,503 (2026) |
| Zoning | DC (pre 1P2007) |
| Level | Room | Size |
|---|---|---|
| Main level | Kitchen | 9.33 Ft x 12.50 Ft |
| Main level | Dining room | 9.08 Ft x 10.58 Ft |
| Main level | Living room | 10.33 Ft x 13.50 Ft |
| Main level | Laundry room | 3.25 Ft x 4.25 Ft |
| Main level | Foyer | 8.67 Ft x 8.92 Ft |
| Main level | Other | 5.58 Ft x 12.08 Ft |
| Main level | Primary Bedroom | 10.58 Ft x 12.17 Ft |
| Main level | Bedroom | 10.25 Ft x 13.00 Ft |
| Main level | 3pc Bathroom | |
| Main level | 4pc Bathroom |
From the apartment listings on this site today. What homes actually sold for is a better guide: ask Rich for recent sales.
A rough guide only. Put in the rate your lender quotes you. Leaves out property tax, the condo fee and, under 20% down, mortgage insurance.
Listed by Sotheby's International Realty Canada. Listing data from the Calgary Real Estate Board, supplied by CREA’s DDF®. Last updated Oct 28, 2026.
45 photos  41 photos
 35 photos
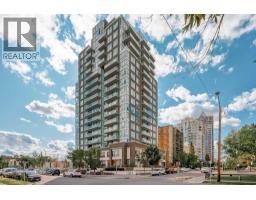 36 photos
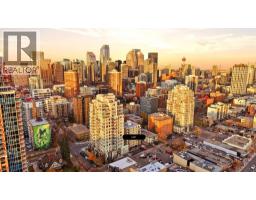 43 photos
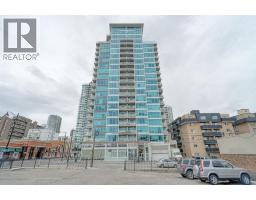 31 photos

This website is operated by Rich Baldy, REALTOR®, CIR Realty, #100, 707 10 Avenue SW, Calgary, AB T2R 0B3, office 403-294-1500. Rich is a member of The Canadian Real Estate Association.
REALTOR®, REALTORS®, and the REALTOR® logo are certification marks that are owned by REALTOR® Canada Inc. and licensed exclusively to The Canadian Real Estate Association (CREA). These certification marks identify real estate professionals who are members of CREA and who must abide by CREA’s By-Laws, Rules, and the REALTOR® Code. The MLS® trademark and the MLS® logo are owned by CREA and identify the quality of services provided by real estate professionals who are members of CREA.
By using this site you agree to its Terms of Use.