 41 photos
$399,900
1507, 211 13 Avenue SE
Beltline, Calgary
2 bd · 2 ba · 895 sq ft
Listed by RE/MAX Realty Professionals
Open Sun Nov 22, 1–3 pm
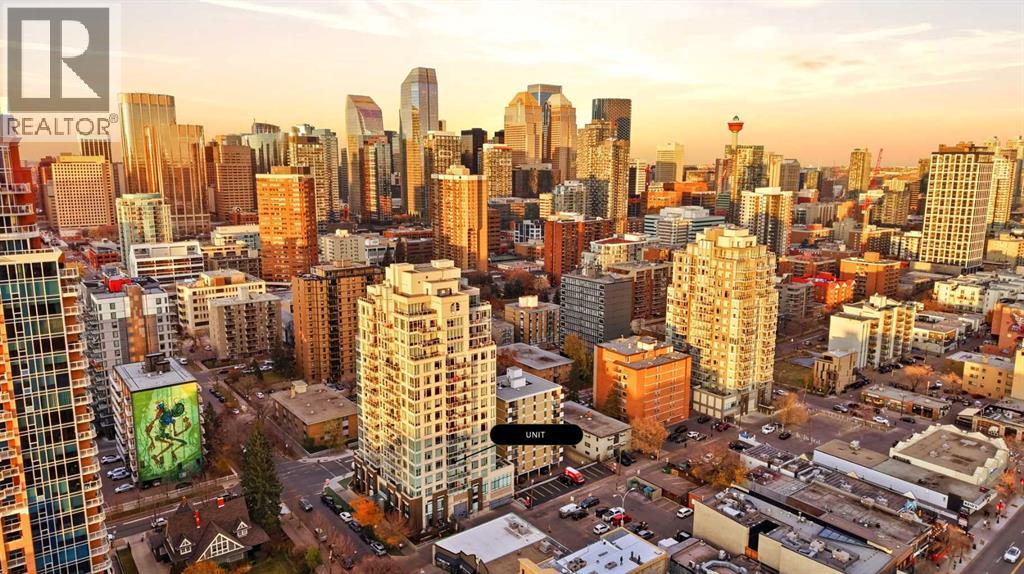
503, 1500 7 Street SW
Beltline, Calgary, T2R1A7
2 bed · 2 bath · 770 sq ft · Apartment
Listed by LPT Realty
MLS® Number: A2355247 · 23 days on market
Want to go with someone on your side? Ask Rich to meet you there.
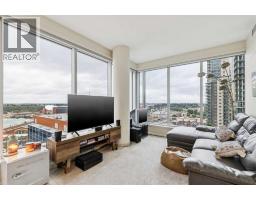
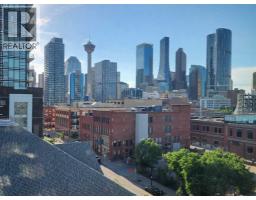
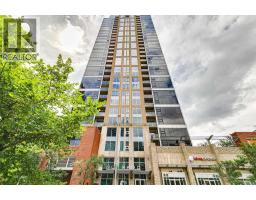
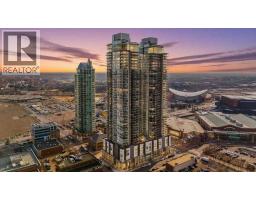
*** OPEN HOUSE NOVEMBER 22 | 1 PM TO 3 PM *** Sun-drenched urban luxury awaits in this premium 770 sq ft South-West facing corner unit at the highly desirable DRAKE building! Positioned in an unbeatable downtown location steps from 17th Ave, schools, parks, shopping, and transit, this condo offers the ultimate walkable lifestyle. Floor-to-ceiling windows wrap around the SW corner, bathing the open-concept layout in beautiful, natural sunshine all afternoon and evening. The sleek kitchen features premium built-in appliances that blend seamlessly into the contemporary cabinetry. The intelligent floor plan features two spacious bedrooms thoughtfully situated side-by-side along the bright window wall. The primary retreat serves as a private sanctuary, complete with its own dedicated 4-piece en suite bathroom. A separate 3-piece main bath and a convenient in-suite laundry closet round out this highly functional layout. Exceptional added value includes an extra-wide titled underground parking stall and a separate titled storage space. Book your showing today (id:67937)
| Property type | Single Family, Apartment |
|---|---|
| Ownership | Condo/Strata |
| Year built | 2013 |
| Storeys | 17 |
| Bedrooms | 2 above grade, 0 below |
| Half baths | 0 |
| Living area | 770 sq ft |
| Price per sq ft | $518 |
| Days on market | 23 |
| Parking | 1 (Underground) |
| Heating | Baseboard heaters |
| Cooling | None |
| Flooring | Laminate, Carpeted, Ceramic Tile |
| Construction | Poured concrete |
| Appliances | Refrigerator, Dishwasher, Microwave, Oven - Built-In, Hood Fan, Window Coverings, Washer & Dryer |
| Features | Parking |
| Fencing | Not fenced |
| Condo / HOA fee | $642.02 monthly |
| Property tax | $2,546 (2026) |
| Zoning | DC |
| Level | Room | Size |
|---|---|---|
| Main level | Foyer | 7.92 Ft x 5.25 Ft |
| Main level | Living room/Dining room | 13.67 Ft x 11.92 Ft |
| Main level | Kitchen | 11.83 Ft x 13.92 Ft |
| Main level | Primary Bedroom | 9.42 Ft x 16.83 Ft |
| Main level | 4pc Bathroom | 4.58 Ft x 8.00 Ft |
| Main level | Bedroom | 10.25 Ft x 13.58 Ft |
| Main level | 3pc Bathroom | 5.08 Ft x 8.00 Ft |
From the apartment listings on this site today. What homes actually sold for is a better guide: ask Rich for recent sales.
A rough guide only. Put in the rate your lender quotes you. Leaves out property tax, the condo fee and, under 20% down, mortgage insurance.
Listed by LPT Realty. Listing data from the Calgary Real Estate Board, supplied by CREA’s DDF®. Last updated Nov 20, 2026.
41 photos  35 photos
 36 photos
 45 photos
 34 photos
 42 photos

This website is operated by Rich Baldy, REALTOR®, CIR Realty, #100, 707 10 Avenue SW, Calgary, AB T2R 0B3, office 403-294-1500. Rich is a member of The Canadian Real Estate Association.
REALTOR®, REALTORS®, and the REALTOR® logo are certification marks that are owned by REALTOR® Canada Inc. and licensed exclusively to The Canadian Real Estate Association (CREA). These certification marks identify real estate professionals who are members of CREA and who must abide by CREA’s By-Laws, Rules, and the REALTOR® Code. The MLS® trademark and the MLS® logo are owned by CREA and identify the quality of services provided by real estate professionals who are members of CREA.
By using this site you agree to its Terms of Use.