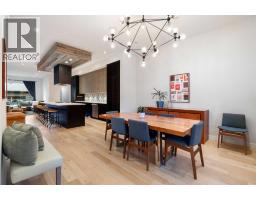
 Price drop $30K 49 photos
$1,225,000
2038 38 Avenue SW
Altadore, Calgary
4 bd · 4 ba · 2,098 sq ft
Listed by Sotheby's International Realty Canada
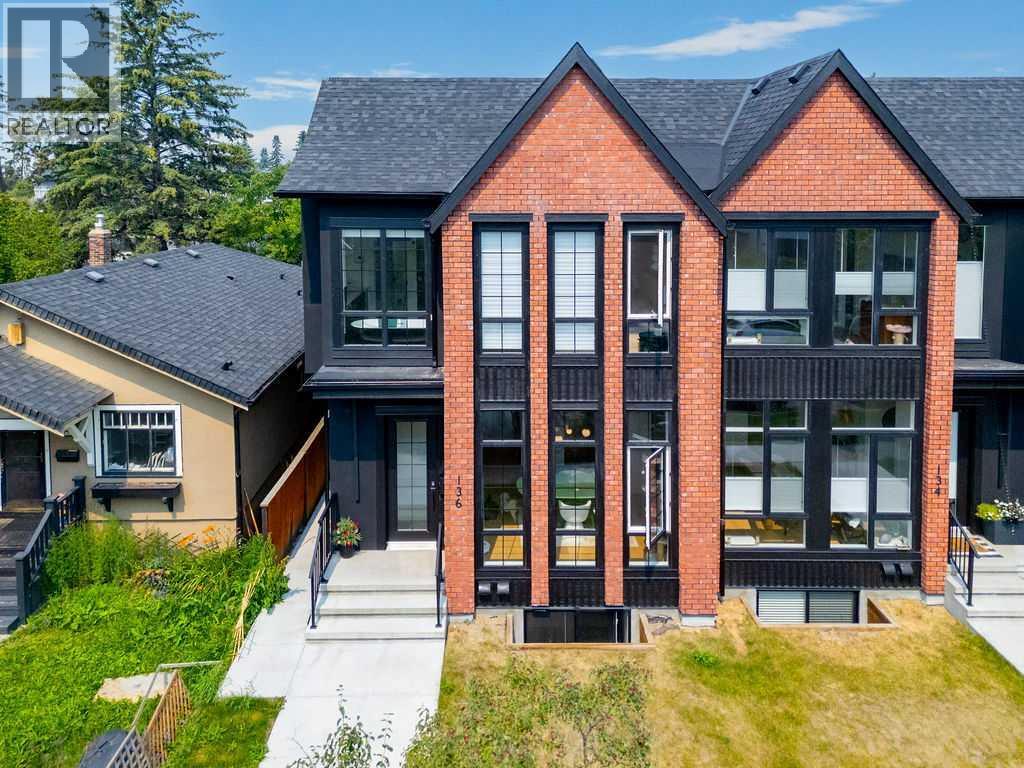
136 10 Avenue NW
Crescent Heights, Calgary, T2M0B3
5 bed · 4 bath · 2,040 sq ft · Duplex
Listed by Skyrock
MLS® Number: A2343813 · 73 days on market
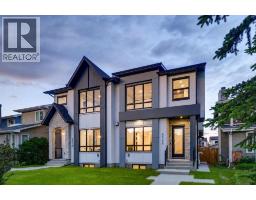
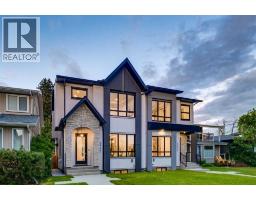
An exceptional expression of modern luxury in the heart of highly sought-after Crescent Heights, this custom-built residence seamlessly blends sophisticated design, refined finishes, and exceptional functionality. Situated on a picturesque tree-lined street, this impressive home offers over 2,000 sq. ft. of beautifully finished living space above grade, plus a fully legal, self-contained 2-bedroom basement suite with a private side entrance—ideal for families, multi-generational living, or investors.The sun-filled main floor showcases soaring 10-foot ceilings, wide-plank engineered hardwood flooring, oversized windows, designer finishes, and an extensive array of premium upgrades. The elegant dining room features a striking feature wall and statement lighting, creating an impressive setting for entertaining. At the heart of the home, the spectacular chef’s kitchen boasts quartz countertops, an oversized waterfall island with seating, premium stainless-steel appliances, abundant custom cabinetry, and a fully equipped butler’s pantry. The adjoining living room is anchored by a stunning feature fireplace with custom built-ins. A stylish mudroom, powder room, and motorized curtains with remote control add both convenience and contemporary sophistication. Upstairs, a bright bonus room with skylights and built-in workstation offers a perfect home office or family retreat. Three spacious bedrooms, a four-piece bathroom, and a convenient laundry room with custom cabinetry complete the level. The luxurious primary retreat features soaring vaulted ceilings, a spacious walk-in closet, and a spa-inspired five-piece ensuite with dual vanities, freestanding soaker tub, and rejuvenating steam shower. The professionally finished legal 2-bedroom basement suite offers excellent income potential, featuring 9-foot ceilings, luxury vinyl plank flooring, an open-concept living/dining area, and a stylish kitchen with quartz countertops, large island, stainless-steel appliances, and genero us cabinetry. Two bedrooms, a full bathroom, private laundry, and separate entrance complete this exceptional suite. Outside, enjoy a private backyard with patio and a rare double detached drive-through garage providing convenient backyard access. Loaded with thoughtful upgrades throughout, this home delivers an elevated level of comfort, style, and functionality. Ideally located close to Crescent Heights High School, Crescent Heights Park, McHugh Bluff, river pathways, shopping, restaurants, transit, and downtown, with easy access to Centre Street and 16th Avenue. A truly remarkable inner-city residence offering luxury living with exceptional versatility and investment potential. (id:67937)
| Property type | Single Family, Duplex |
|---|---|
| Ownership | Freehold |
| Year built | 2025 |
| Storeys | 2 |
| Bedrooms | 3 above grade, 2 below |
| Half baths | 1 |
| Living area | 2,040 sq ft |
| Price per sq ft | $602 |
| Days on market | 73 |
| Lot size | 3,003 square feet |
| Basement | Finished, Full, Separate entrance, Suite |
| Parking | 2 (Detached Garage) |
| Heating | Forced air |
| Cooling | See Remarks |
| Flooring | Hardwood, Ceramic Tile, Vinyl Plank |
| Construction | Wood frame |
| Foundation | Poured Concrete |
| Fireplaces | 1 |
| Appliances | Washer, Refrigerator, Gas stove(s), Dishwasher, Stove, Dryer, Microwave, Microwave Range Hood Combo, Humidifier, Hood Fan, Garage door opener |
| Features | Back lane, Closet Organizers, No Animal Home, No Smoking Home |
| Fencing | Fence |
| Property tax | $7,447 (2026) |
| Zoning | R-CG |
| Level | Room | Size |
|---|---|---|
| Main level | Foyer | 5.42 Ft x 5.75 Ft |
| Main level | Living room | 15.00 Ft x 14.33 Ft |
| Main level | 2pc Bathroom | 5.42 Ft x 5.33 Ft |
| Main level | Kitchen | 19.42 Ft x 15.75 Ft |
| Main level | Pantry | 5.33 Ft x 5.50 Ft |
| Main level | Dining room | 11.08 Ft x 14.25 Ft |
| Main level | Other | 9.25 Ft x 5.08 Ft |
| Upper Level | Bedroom | 12.25 Ft x 11.42 Ft |
| Upper Level | Bedroom | 12.25 Ft x 10.25 Ft |
| Upper Level | Laundry room | 5.42 Ft x 6.42 Ft |
| Upper Level | Hall | 5.75 Ft x 5.50 Ft |
| Upper Level | 3pc Bathroom | 7.83 Ft x 6.50 Ft |
| Upper Level | Family room | 11.50 Ft x 15.75 Ft |
| Upper Level | 5pc Bathroom | 15.42 Ft x 8.58 Ft |
| Upper Level | Other | 5.75 Ft x 8.58 Ft |
| Upper Level | Primary Bedroom | 18.33 Ft x 13.17 Ft |
| Basement | 4pc Bathroom | 10.50 Ft x 6.08 Ft |
| Basement | Living room | 13.75 Ft x 15.50 Ft |
| Basement | Bedroom | 10.67 Ft x 13.08 Ft |
| Basement | Laundry room | 5.25 Ft x 5.83 Ft |
| Basement | Bedroom | 10.67 Ft x 10.42 Ft |
| Basement | Other | 8.33 Ft x 13.17 Ft |
A rough guide only. Put in the rate your lender quotes you. Leaves out property tax and, under 20% down, mortgage insurance.
Listed by Skyrock. Listing data from the Calgary Real Estate Board, supplied by CREA’s DDF®. Last updated Nov 16, 2026.
Price drop $30K 49 photos 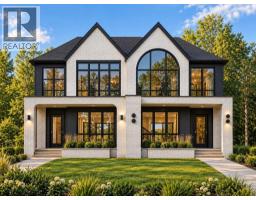 50 photos
 22 photos
 50 photos
 50 photos
 41 photos

This website is operated by Rich Baldy, REALTOR®, CIR Realty, #100, 707 10 Avenue SW, Calgary, AB T2R 0B3, office 403-294-1500. Rich is a member of The Canadian Real Estate Association.
REALTOR®, REALTORS®, and the REALTOR® logo are certification marks that are owned by REALTOR® Canada Inc. and licensed exclusively to The Canadian Real Estate Association (CREA). These certification marks identify real estate professionals who are members of CREA and who must abide by CREA’s By-Laws, Rules, and the REALTOR® Code. The MLS® trademark and the MLS® logo are owned by CREA and identify the quality of services provided by real estate professionals who are members of CREA.
By using this site you agree to its Terms of Use.