 37 photos
$1,049,000
1905B 17 Street NW
Capitol Hill, Calgary
4 bd · 4 ba · 1,572 sq ft
Listed by RE/MAX House of Real Estate
1903B 17 Street NW
Capitol Hill, Calgary, T2M5B4
4 bed · 4 bath · 1,543 sq ft · Row / Townhouse
Listed by RE/MAX House of Real Estate
MLS® Number: A2340378 · 72 days on market
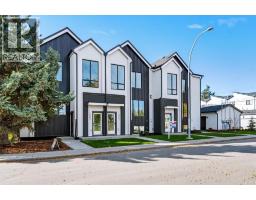
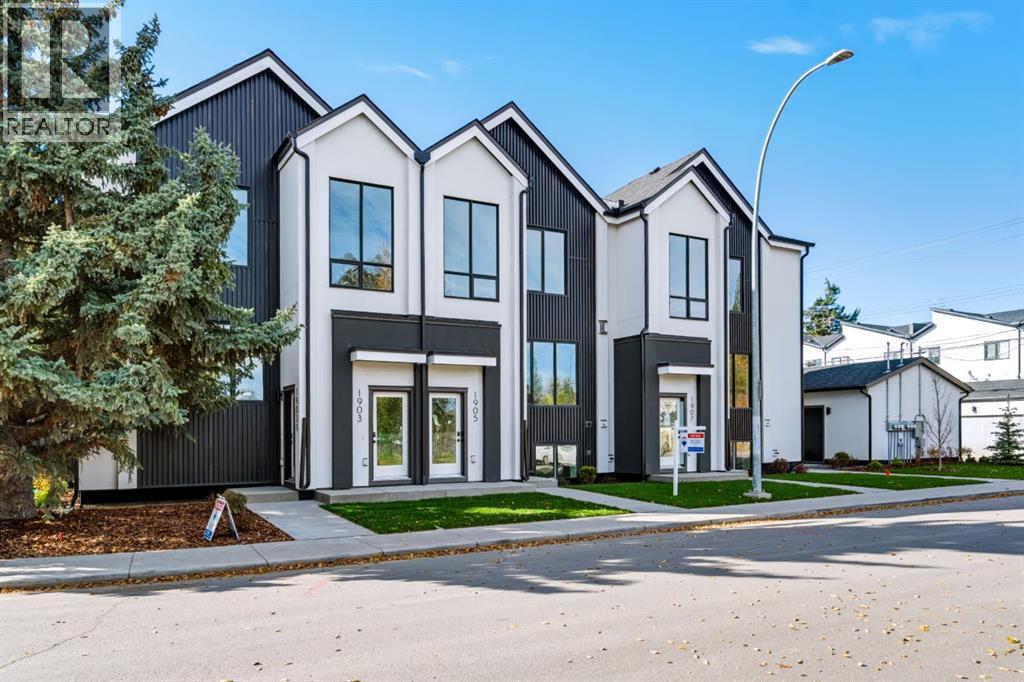
This STUNNING and ELEGANT home in sought after Capitol Hill combines modern design and luxury living. No attention to detail was missed and no expenses were spared while constructing this BEAUTIFUL home. The grand entrance welcomes you into this BRIGHT and OPEN CONCEPT home—perfect for living and ENTERTAINING. The GOURMET kitchen is a chef’s DREAM, complete with a massive eating bar with ample seating, STAINLESS STEEL appliances, QUARTZ countertops, plenty of cabinets and counter space, and a large dining area. The spacious living room features a cozy FIREPLACE. Upstairs, you will find a primary suite with a walk-in closet, and exquisite spa inspired EN SUITE boasting an oversized shower and double vanities. Two additional bedrooms, another bathroom, and laundry complete the top floor. There is a SEPARATE EXTERIOR ENTRANCE with a wide staircase and only 8 stairs to lead to the LEGAL basement SUITE. The oversized windows and 9ft ceilings allow for plenty of natural light to flow through making this one of the BEST SUITES available. The layout is both functional and practical featuring a large kitchen with an eating bar with ample seating,QUARTZ Countertops , STAINLESS STEEL appliances and a dining area. There is also a spacious living room ,bedroom bathroom and each unit has their own laundry. There is also a Single detached GARAGE . A few additional features include CENTRAL AC, hot water on demand, Lux triple pane windows, concrete wall between units, Gypcrete on main floor sound barrier The central inner city location is unbeatable, walking distance to playgrounds, schools, restaurants, and coffee shops, LRT, Sait and just minutes to Downtown and U of C Don’t miss out on the opportunity to own this comfortable and elegant home and well built home at an exceptional price! (id:67937)
| Property type | Single Family, Row / Townhouse |
|---|---|
| Ownership | Condo/Strata |
| Year built | 2026 |
| Storeys | 2 |
| Bedrooms | 3 above grade, 1 below |
| Half baths | 1 |
| Living area | 1,543 sq ft |
| Price per sq ft | $680 |
| Days on market | 72 |
| Basement | Finished, Full, Separate entrance, Suite |
| Parking | 1 (Detached Garage) |
| Heating | Forced air, In Floor Heating, Natural gas |
| Cooling | Central air conditioning |
| Flooring | Vinyl Plank |
| Construction | Poured concrete, Wood frame |
| Foundation | Poured Concrete |
| Fireplaces | 1 |
| Appliances | Dishwasher, Stove, Oven, Microwave, Washer & Dryer |
| Features | See remarks, No Animal Home, No Smoking Home, Level |
| Fencing | Fence |
| Condo / HOA fee | $320.00 monthly |
| Property tax | $0 (2026) |
| Zoning | R-CG |
| Level | Room | Size |
|---|---|---|
| Main level | 2pc Bathroom | 5.00 Ft x 5.00 Ft |
| Main level | Den | 9.17 Ft x 13.25 Ft |
| Main level | Dining room | 9.92 Ft x 13.25 Ft |
| Main level | Kitchen | 13.67 Ft x 8.67 Ft |
| Main level | Living room | 11.42 Ft x 13.42 Ft |
| Main level | Furnace | 5.00 Ft x 5.17 Ft |
| Second level | 4pc Bathroom | 8.42 Ft x 4.83 Ft |
| Second level | 4pc Bathroom | 8.42 Ft x 4.92 Ft |
| Second level | Bedroom | 13.58 Ft x 13.17 Ft |
| Second level | Bedroom | 9.08 Ft x 9.17 Ft |
| Second level | Primary Bedroom | 9.67 Ft x 13.25 Ft |
| Basement | 4pc Bathroom | 4.92 Ft x 8.83 Ft |
| Basement | Bedroom | 11.58 Ft x 8.83 Ft |
| Basement | Kitchen | 17.33 Ft x 8.83 Ft |
| Basement | Living room | 8.83 Ft x 12.42 Ft |
From the row / townhouse listings on this site today. What homes actually sold for is a better guide: ask Rich for recent sales.
A rough guide only. Put in the rate your lender quotes you. Leaves out property tax, the condo fee and, under 20% down, mortgage insurance.
Listed by RE/MAX House of Real Estate. Listing data from the Calgary Real Estate Board, supplied by CREA’s DDF®. Last updated Nov 21, 2026.
37 photos  50 photos
 30 photos
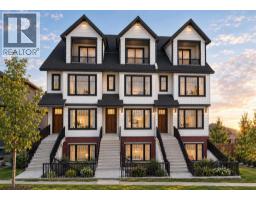 17 photos
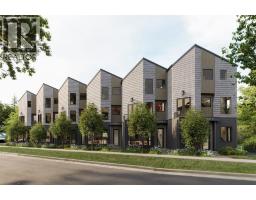 New · 3d ago 30 photos
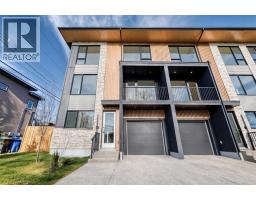 New · 5d ago 40 photos

This website is operated by Rich Baldy, REALTOR®, CIR Realty, #100, 707 10 Avenue SW, Calgary, AB T2R 0B3, office 403-294-1500. Rich is a member of The Canadian Real Estate Association.
REALTOR®, REALTORS®, and the REALTOR® logo are certification marks that are owned by REALTOR® Canada Inc. and licensed exclusively to The Canadian Real Estate Association (CREA). These certification marks identify real estate professionals who are members of CREA and who must abide by CREA’s By-Laws, Rules, and the REALTOR® Code. The MLS® trademark and the MLS® logo are owned by CREA and identify the quality of services provided by real estate professionals who are members of CREA.
By using this site you agree to its Terms of Use.