 45 photos
$799,800
208 Hawkview Manor Place NW
Hawkwood, Calgary
4 bd · 3 ba · 2,240 sq ft
Listed by Fair Commissions Realty & Property Management
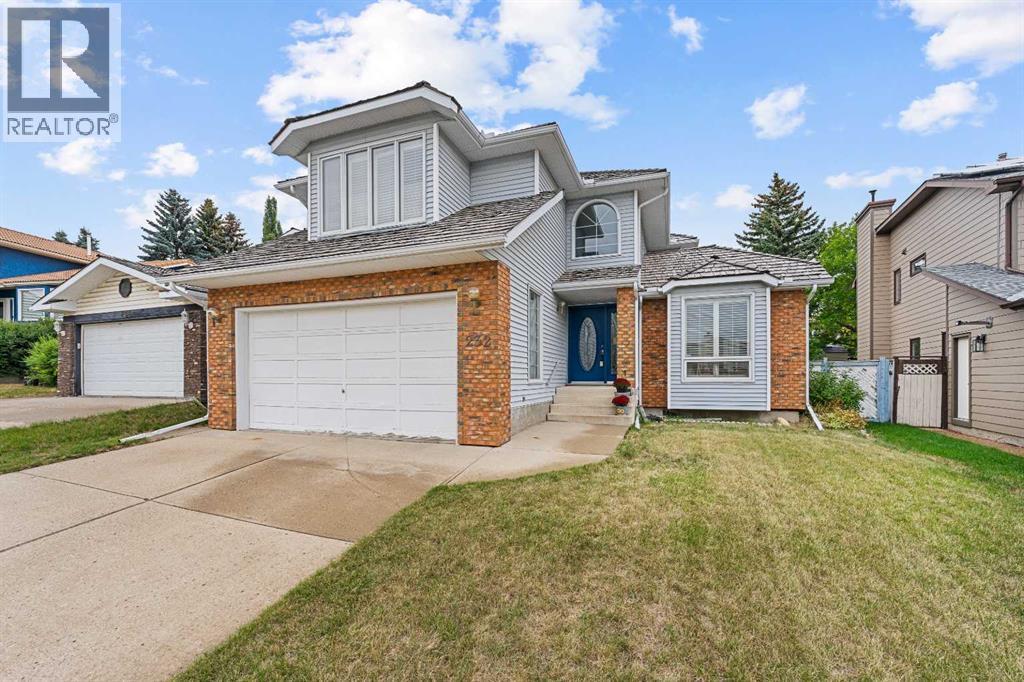
232 Hawkview Manor Circle NW
Hawkwood, Calgary, T3G3E5
4 bed · 4 bath · 2,554 sq ft · House
Listed by CIR Realty
MLS® Number: A2343379 · 72 days on market
Oozing with charm, architectural character and pride of ownership, this beautifully maintained Hawkwood home is truly something special. From the moment you step inside, you’re welcomed by a dramatic curved staircase, soaring open-to-above entry and thoughtful architectural details that continue throughout the home.The main floor offers an exceptional layout with space to gather, entertain, work and unwind. A sunken formal living room is filled with natural light from a beautiful box-bay window, while the spacious formal dining room is ideal for hosting family and friends. At the heart of the home, the kitchen offers excellent functionality and flow into a bright breakfast nook surrounded by windows, with direct access to the back deck.A second sunken family room is rich with character, featuring a wood-burning fireplace, wet bar and beautiful custom built-in bookcases. A versatile main-floor flex room with French doors makes an ideal home office, den or quiet retreat.Upstairs, the impressive primary suite is a true retreat, complete with a spacious five-piece ensuite featuring a double vanity, large soaker tub, separate shower, separated water closet and a gorgeous stained-glass window that adds another layer of character. Two additional generously sized bedrooms are complemented by a charming lofted den with built-in desk and bookshelves, and corner window.The finished lower level expands the living space with a large recreation room, smooth skim-coated ceilings, ample storage, two furnaces, a three-piece bathroom and an additional room offering excellent potential for a future fourth bedroom, subject to egress requirements.Outside, mature trees and established landscaping create a lush, private backyard setting to enjoy from the spacious deck. The home has NO Poly-B Plumbing. Lovingly maintained over the years, this is a home where the quality of care is immediately apparent. With beautiful built-ins, distinctive architectural details and an abundance of character throughout, this Hawkwood gem is an absolute must-see. (id:67937)
| Property type | Single Family, House |
|---|---|
| Ownership | Freehold |
| Year built | 1986 |
| Storeys | 2 |
| Bedrooms | 3 above grade, 1 below |
| Half baths | 1 |
| Living area | 2,554 sq ft |
| Price per sq ft | $313 |
| Days on market | 72 |
| Lot size | 508 square meters |
| Basement | Finished, Full |
| Parking | 4 (Attached Garage) |
| Heating | Forced air, Natural gas |
| Cooling | None |
| Flooring | Tile, Carpeted, Linoleum |
| Construction | Wood frame |
| Foundation | Poured Concrete |
| Fireplaces | 1 |
| Appliances | Washer, Refrigerator, Dishwasher, Stove, Dryer, Microwave, Hood Fan, Window Coverings |
| Features | Back lane |
| Fencing | Fence |
| Property tax | $5,297 (2026) |
| Zoning | R-CG |
| Level | Room | Size |
|---|---|---|
| Main level | 2pc Bathroom | 3.75 Ft x 5.08 Ft |
| Main level | Breakfast | 8.00 Ft x 8.92 Ft |
| Main level | Dining room | 14.75 Ft x 17.25 Ft |
| Main level | Family room | 16.08 Ft x 13.67 Ft |
| Main level | Kitchen | 11.92 Ft x 14.92 Ft |
| Main level | Living room | 18.00 Ft x 12.42 Ft |
| Main level | Office | 9.50 Ft x 11.42 Ft |
| Main level | Laundry room | 7.33 Ft x 10.33 Ft |
| Second level | 4pc Bathroom | 5.00 Ft x 9.00 Ft |
| Second level | 5pc Bathroom | 16.92 Ft x 12.17 Ft |
| Second level | Bedroom | 9.83 Ft x 16.00 Ft |
| Second level | Bedroom | 14.00 Ft x 10.33 Ft |
| Second level | Den | 10.33 Ft x 13.17 Ft |
| Second level | Primary Bedroom | 17.25 Ft x 16.75 Ft |
| Basement | 3pc Bathroom | 5.00 Ft x 9.58 Ft |
| Basement | Bedroom | 9.25 Ft x 15.08 Ft |
| Basement | Recreational, Games room | 31.33 Ft x 20.83 Ft |
| Basement | Storage | 17.92 Ft x 17.67 Ft |
| Basement | Storage | 6.75 Ft x 7.58 Ft |
| Basement | Storage | 7.67 Ft x 7.58 Ft |
From the house listings on this site today. What homes actually sold for is a better guide: ask Rich for recent sales.
A rough guide only. Put in the rate your lender quotes you. Leaves out property tax and, under 20% down, mortgage insurance.
Listed by CIR Realty. Listing data from the Calgary Real Estate Board, supplied by CREA’s DDF®. Last updated Nov 16, 2026.
45 photos  47 photos
 44 photos
 Price drop $10K 30 photos
 50 photos
 43 photos

This website is operated by Rich Baldy, REALTOR®, CIR Realty, #100, 707 10 Avenue SW, Calgary, AB T2R 0B3, office 403-294-1500. Rich is a member of The Canadian Real Estate Association.
REALTOR®, REALTORS®, and the REALTOR® logo are certification marks that are owned by REALTOR® Canada Inc. and licensed exclusively to The Canadian Real Estate Association (CREA). These certification marks identify real estate professionals who are members of CREA and who must abide by CREA’s By-Laws, Rules, and the REALTOR® Code. The MLS® trademark and the MLS® logo are owned by CREA and identify the quality of services provided by real estate professionals who are members of CREA.
By using this site you agree to its Terms of Use.