 43 photos
$874,900
117 Hawkbury Close NW
Hawkwood, Calgary
5 bd · 4 ba · 2,383 sq ft
Listed by RE/MAX Realty Professionals
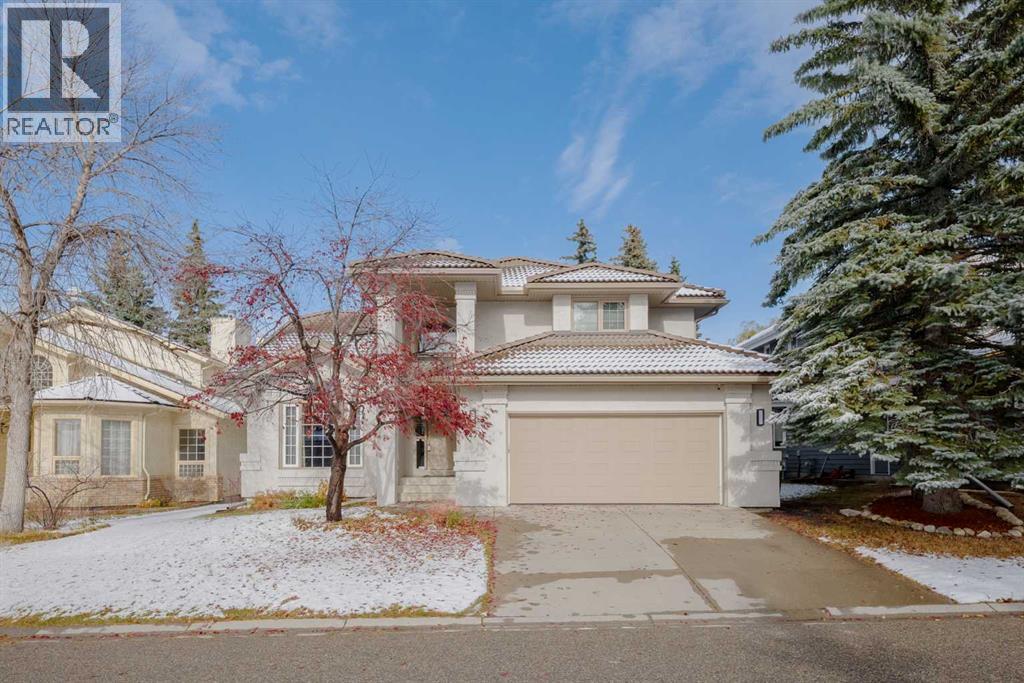
47 Hawkside Close NW
Hawkwood, Calgary, T3K3G4
5 bed · 4 bath · 2,466 sq ft · House
Listed by RE/MAX Landan Real Estate
MLS® Number: A2354564 · 27 days on market
Great 2 storey home located in the Uplands of Hawkwood! Over 3,400 square feet of developed space with numerous upgrades throughout. Nice open entry has 2 storey ceilings and hardwood flooring leading to the main floor. Large living/dining rooms have soaring, vaulted ceilings. Updated kitchen with large island, granite counters, corner pantry, large breakfast nook and updated, stainless steel appliances. Great family room has a gas fireplace with brick front and built ins. Nice main floor office has sliding doors leading to the family room. Nice sized laundry room has tile flooring and lots of storage. 2 piece bathroom and mudroom complete the main floor. Upstairs you have 3 large bedrooms with big closets. The master bedroom has a walk-in and second closets, renovated 5 piece ensuite bathroom with heated floors and shower seat. The main 5 piece bathroom has also been totally renovated as well. The lower level is fully developed with 2 bedrooms, large games/rec room with built in cabinet, 3 piece bathroom with steam shower and huge storage room. Nice sized yard with lots of trees, underground sprinklers and a large deck with composite decking. Oversized double garage that is insulated, drywalled and finished ceiling. Lots of upgrades throughout the home have been completed throughout the years (list is in the supplements) including the removal of all poly-b piping. The Uplands has a private Recreation Center for use by the residents of the Uplands and their guests. The Recreation Center has a pool, hot tub, sauna, racquetball, squash, tennis and pickleball courts, meeting/party room, fitness/yoga classes and Limited RV Storage. Close to schools, Crowfoot shopping area, public transit and more. (id:67937)
| Property type | Single Family, House |
|---|---|
| Ownership | Freehold |
| Year built | 1987 |
| Storeys | 2 |
| Bedrooms | 3 above grade, 2 below |
| Half baths | 1 |
| Living area | 2,466 sq ft |
| Price per sq ft | $341 |
| Days on market | 27 |
| Lot size | 577 square meters |
| Basement | Finished, Full |
| Parking | 4 (Attached Garage) |
| Heating | Forced air, Natural gas |
| Cooling | Central air conditioning |
| Flooring | Tile, Hardwood, Carpeted |
| Construction | Wood frame |
| Foundation | Poured Concrete |
| Fireplaces | 1 |
| Appliances | Refrigerator, Cooktop - Electric, Dishwasher, Microwave, Oven - Built-In, Window Coverings |
| Features | Treed |
| Fencing | Fence |
| Property tax | $5,462 (2026) |
| Zoning | R-C1 |
| Level | Room | Size |
|---|---|---|
| Main level | Living room | 13.50 Ft x 12.00 Ft |
| Main level | Dining room | 18.00 Ft x 14.25 Ft |
| Main level | Kitchen | 17.58 Ft x 13.50 Ft |
| Main level | Breakfast | 9.50 Ft x 7.08 Ft |
| Main level | Family room | 16.50 Ft x 14.00 Ft |
| Main level | Den | 11.17 Ft x 9.75 Ft |
| Main level | Laundry room | 10.17 Ft x 5.50 Ft |
| Upper Level | Primary Bedroom | 15.17 Ft x 14.92 Ft |
| Main level | Bedroom | 14.50 Ft x 13.58 Ft |
| Upper Level | Bedroom | 11.00 Ft x 10.25 Ft |
| Lower level | Recreational, Games room | 25.75 Ft x 19.42 Ft |
| Lower level | Bedroom | 16.83 Ft x 11.58 Ft |
| Lower level | Bedroom | 11.50 Ft x 10.25 Ft |
| Main level | 2pc Bathroom | .00 Ft x .00 Ft |
| Upper Level | 5pc Bathroom | .00 Ft x .00 Ft |
| Upper Level | 5pc Bathroom | .00 Ft x .00 Ft |
| Lower level | 3pc Bathroom | .00 Ft x .00 Ft |
From the house listings on this site today. What homes actually sold for is a better guide: ask Rich for recent sales.
A rough guide only. Put in the rate your lender quotes you. Leaves out property tax and, under 20% down, mortgage insurance.
Listed by RE/MAX Landan Real Estate. Listing data from the Calgary Real Estate Board, supplied by CREA’s DDF®. Last updated Nov 10, 2026.
43 photos  47 photos
 45 photos
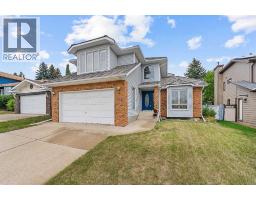 50 photos
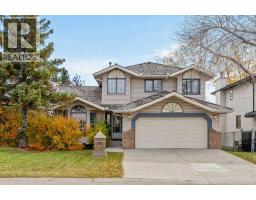 44 photos
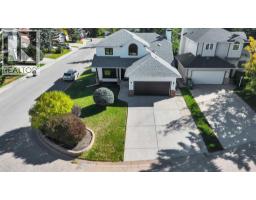 32 photos

This website is operated by Rich Baldy, REALTOR®, CIR Realty, #100, 707 10 Avenue SW, Calgary, AB T2R 0B3, office 403-294-1500. Rich is a member of The Canadian Real Estate Association.
REALTOR®, REALTORS®, and the REALTOR® logo are certification marks that are owned by REALTOR® Canada Inc. and licensed exclusively to The Canadian Real Estate Association (CREA). These certification marks identify real estate professionals who are members of CREA and who must abide by CREA’s By-Laws, Rules, and the REALTOR® Code. The MLS® trademark and the MLS® logo are owned by CREA and identify the quality of services provided by real estate professionals who are members of CREA.
By using this site you agree to its Terms of Use.