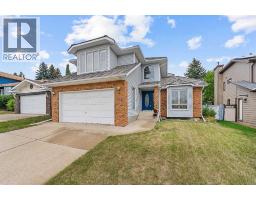
 50 photos
$799,000
232 Hawkview Manor Circle NW
Hawkwood, Calgary
4 bd · 4 ba · 2,554 sq ft
Listed by CIR Realty
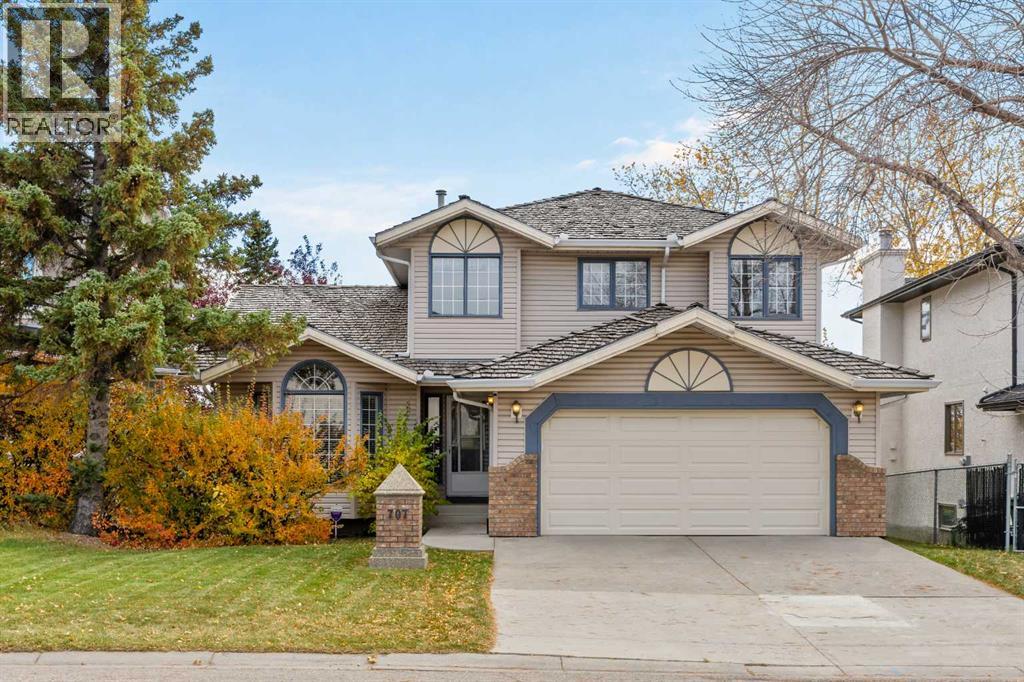
707 Hawkside Mews NW
Hawkwood, Calgary, T3G3S2
5 bed · 4 bath · 2,081 sq ft · House
Listed by Real Broker
MLS® Number: A2350918 · 43 days on market
Originally built as a Shane Homes spec home and cared for by its original owner for 35 years, this walkout two-storey sits on a quiet street in Hawkwood's Uplands, offering just over 2,000 sq ft above grade and a rare chance to make a well-loved home your own. Step inside to a bright foyer with an open-to-above ceiling and a classic oak staircase. Vaulted ceilings and an arched window fill the formal living and dining rooms with light, setting the stage for holiday dinners around a big table. The kitchen sits at the back of the home, built around a centre island beneath a skylight, with newer appliances and a breakfast nook wrapped in windows for slow weekend mornings. Step out to the glass-railed deck and take your coffee among the treetops, watching the leaves turn each fall. Just off the kitchen, the family room is anchored by a brick-faced gas fireplace framed by custom oak built-ins, made for board games and snowy evenings in. A built-in desk, powder room, and main floor laundry with a newer washer and dryer complete the level. Upstairs, double doors open to the primary retreat with a walk-in closet and an updated ensuite, where a glass shower, soaker tub, and a bay of windows frame mountain views worth waking up to. Two additional bedrooms share a 4-piece bath. The fully finished walkout lower level keeps the story going, with a rec room built for game nights, a second gas fireplace, and a wet bar so the party never has to move upstairs. A bedroom, a den with built-in shelving overlooking the yard, and a 3-piece bath offer room for guests, a home office, or a growing teenager, and the walkout opens straight onto a covered patio. Outside, mature spruce and established trees wrap a private, fully fenced yard with plenty of room for kids, dogs, and summer barbecues, and a double attached garage keeps winter mornings easy. Just beyond the front door, the Uplands does the rest. Residents enjoy a private recreation centre with an indoor pool, hot tub, sauna, squash and tennis courts, turning winter weeknights into family swims and summer evenings into tennis matches with the neighbours. Crowfoot Crossing's shops, restaurants, and library are minutes away, the Crowfoot LRT keeps the commute downtown simple, and Stoney Trail puts the mountains within easy reach for weekend ski trips and hikes. Close to everything, surrounded by trees, and ready for its next chapter. (id:67937)
| Property type | Single Family, House |
|---|---|
| Ownership | Freehold |
| Year built | 1990 |
| Storeys | 2 |
| Bedrooms | 3 above grade, 2 below |
| Half baths | 1 |
| Living area | 2,081 sq ft |
| Price per sq ft | $372 |
| Days on market | 43 |
| Lot size | 621 square meters |
| Basement | Finished, Full, Separate entrance, Walk out |
| Parking | 4 (Attached Garage, Street) |
| Heating | Forced air, Natural gas |
| Cooling | None |
| Flooring | Tile, Hardwood, Carpeted, Vinyl |
| Construction | Wood frame |
| Foundation | Poured Concrete |
| Fireplaces | 2 |
| Appliances | Refrigerator, Dishwasher, Stove, Microwave, Window Coverings, Garage door opener, Washer & Dryer |
| Features | Treed, No neighbours behind, Closet Organizers, Sauna, Parking |
| Fencing | Fence |
| View | View |
| Property tax | $5,752 (2026) |
| Zoning | R-CG |
| Level | Room | Size |
|---|---|---|
| Main level | 2pc Bathroom | 4.50 Ft x 4.92 Ft |
| Main level | Breakfast | 14.92 Ft x 13.33 Ft |
| Main level | Dining room | 11.50 Ft x 13.42 Ft |
| Main level | Family room | 13.58 Ft x 14.75 Ft |
| Main level | Kitchen | 12.25 Ft x 10.83 Ft |
| Main level | Laundry room | 9.00 Ft x 8.50 Ft |
| Main level | Living room | 12.58 Ft x 11.83 Ft |
| Upper Level | 4pc Bathroom | 4.92 Ft x 8.17 Ft |
| Main level | 4pc Bathroom | 14.92 Ft x 10.08 Ft |
| Upper Level | Bedroom | 12.17 Ft x 9.42 Ft |
| Upper Level | Bedroom | 14.17 Ft x 9.25 Ft |
| Upper Level | Primary Bedroom | 11.50 Ft x 14.92 Ft |
| Basement | 3pc Bathroom | 8.25 Ft x 4.92 Ft |
| Basement | Other | 12.50 Ft x 6.33 Ft |
| Basement | Bedroom | 10.08 Ft x 9.17 Ft |
| Basement | Bedroom | 12.00 Ft x 8.25 Ft |
| Basement | Recreational, Games room | 13.00 Ft x 25.17 Ft |
| Basement | Furnace | 9.42 Ft x 13.42 Ft |
From the house listings on this site today. What homes actually sold for is a better guide: ask Rich for recent sales.
A rough guide only. Put in the rate your lender quotes you. Leaves out property tax and, under 20% down, mortgage insurance.
Listed by Real Broker. Listing data from the Calgary Real Estate Board, supplied by CREA’s DDF®. Last updated Nov 21, 2026.
50 photos  Price drop $9.6K 50 photos
 34 photos
 43 photos
 45 photos
 Price drop $14K 28 photos

This website is operated by Rich Baldy, REALTOR®, CIR Realty, #100, 707 10 Avenue SW, Calgary, AB T2R 0B3, office 403-294-1500. Rich is a member of The Canadian Real Estate Association.
REALTOR®, REALTORS®, and the REALTOR® logo are certification marks that are owned by REALTOR® Canada Inc. and licensed exclusively to The Canadian Real Estate Association (CREA). These certification marks identify real estate professionals who are members of CREA and who must abide by CREA’s By-Laws, Rules, and the REALTOR® Code. The MLS® trademark and the MLS® logo are owned by CREA and identify the quality of services provided by real estate professionals who are members of CREA.
By using this site you agree to its Terms of Use.