 42 photos
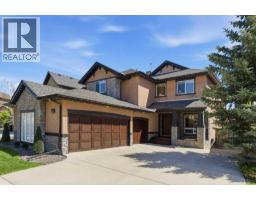
$1,249,900
24 Aspen Woods Park SW
Aspen Woods, Calgary
4 bd · 4 ba · 2,285 sq ft
Listed by Grand Realty
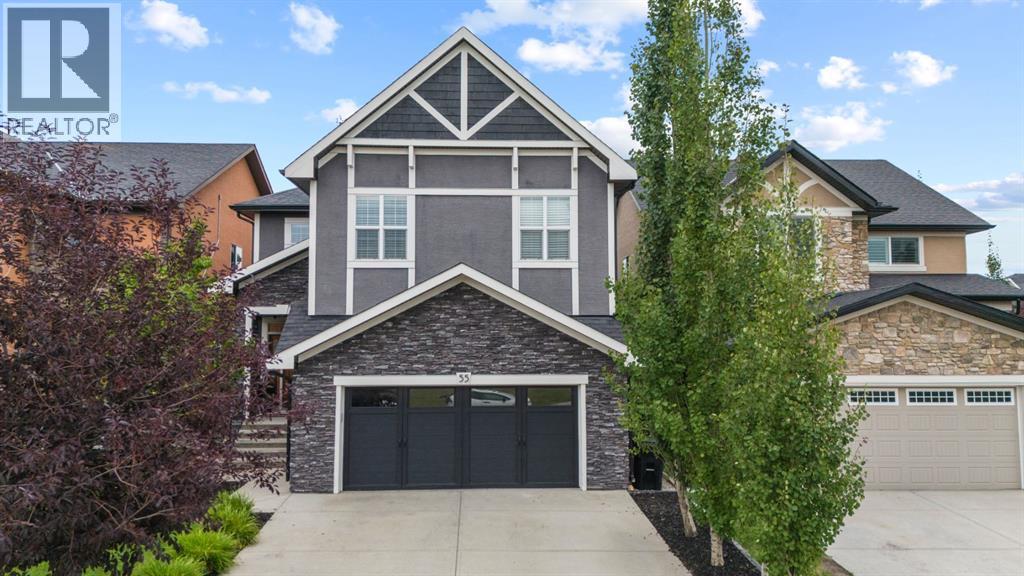
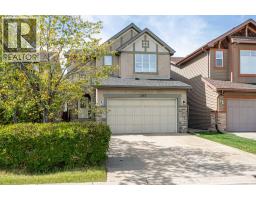
55 Aspenshire Drive SW
Aspen Woods, Calgary, t3h0H5
5 bed · 4 bath · 2,704 sq ft · House
Listed by RE/MAX First
MLS® Number: A2343643 · 72 days on market
Welcome to this beautifully finished home in Aspen, where upgraded finishes, a functional layout and plenty of room for the whole family come together. With four bedrooms upstairs, a main floor office, a beautiful bonus room, an awesome developed basement and a sunny south facing backyard, this home has the space and flexibility to fit your lifestyle.Step inside and you’re greeted by a bright, welcoming interior with a timeless neutral palette and quality finishes throughout. The main floor is designed for both everyday living and entertaining, with inviting spaces that flow naturally together. The kitchen is the heart of the home, offering a beautiful place to cook, gather and connect, while the adjoining living and dining areas provide plenty of room for family and friends. A dedicated main floor office provides the perfect space to work from home or study without taking away from the family’s living areas. Upstairs, you’ll find four bedrooms, giving everyone their own space. The primary bedroom offers a comfortable retreat, while the additional bedrooms are ideal for children, guests or whatever your family needs. The beautiful bonus room is a standout feature, with its vaulted ceiling, large windows and generous proportions. It’s the perfect place for movie nights, a kids’ hangout or simply relaxing at the end of the day. A well-appointed bathroom with a dual sink vanity and separate tub and shower area, along with convenient upper-floor laundry featuring a sink, cabinetry and stacked washer and dryer, adds to the practicality of this level.The developed basement provides even more room to spread out and enjoy. Whether you envision a recreation room, games area, home theatre or a comfortable space for guests, this additional living area gives the family plenty of options and makes the home feel that much more complete. Outside, the south-facing backyard is a wonderful extension of the home, offering sunshine and space to enjoy the warmer months, entertain or l et the kids play. It’s the kind of outdoor space that makes summer evenings and weekends at home something to look forward to.Located in the sought-after community of Aspen, you’ll enjoy a wonderful balance of peaceful residential living and convenient access to schools, parks, shopping, restaurants and the amenities of Calgary’s west side. (id:67937)
| Property type | Single Family, House |
|---|---|
| Ownership | Freehold |
| Year built | 2011 |
| Storeys | 2 |
| Bedrooms | 4 above grade, 1 below |
| Half baths | 1 |
| Living area | 2,704 sq ft |
| Price per sq ft | $447 |
| Days on market | 72 |
| Lot size | 401 square meters |
| Basement | Finished, Full |
| Parking | 4 (Attached Garage) |
| Heating | Forced air |
| Cooling | None |
| Flooring | Hardwood, Carpeted, Ceramic Tile |
| Construction | Wood frame |
| Foundation | Poured Concrete |
| Fireplaces | 2 |
| Appliances | Washer, Refrigerator, Dishwasher, Oven, Dryer, Microwave, Hood Fan, Window Coverings, Garage door opener, Cooktop - Induction |
| Features | Treed, Wet bar, French door, Closet Organizers, No Smoking Home, Gas BBQ Hookup |
| Fencing | Fence |
| Property tax | $7,713 (2026) |
| Zoning | R-G |
| Level | Room | Size |
|---|---|---|
| Main level | 2pc Bathroom | |
| Main level | Breakfast | 7.25 Ft x 14.58 Ft |
| Main level | Dining room | 11.33 Ft x 11.42 Ft |
| Main level | Living room | 15.17 Ft x 14.25 Ft |
| Main level | Other | 8.75 Ft x 7.58 Ft |
| Main level | Office | 9.75 Ft x 9.67 Ft |
| Second level | 5pc Bathroom | |
| Second level | 5pc Bathroom | |
| Second level | Bedroom | 10.83 Ft x 9.67 Ft |
| Second level | Bedroom | 10.33 Ft x 10.83 Ft |
| Second level | Bedroom | 9.92 Ft x 11.42 Ft |
| Second level | Primary Bedroom | 15.50 Ft x 15.00 Ft |
| Second level | Family room | 13.58 Ft x 20.92 Ft |
| Basement | 3pc Bathroom | |
| Basement | Bedroom | 11.42 Ft x 9.17 Ft |
| Basement | Recreational, Games room | 26.83 Ft x 27.67 Ft |
From the house listings on this site today. What homes actually sold for is a better guide: ask Rich for recent sales.
A rough guide only. Put in the rate your lender quotes you. Leaves out property tax and, under 20% down, mortgage insurance.
Listed by RE/MAX First. Listing data from the Calgary Real Estate Board, supplied by CREA’s DDF®. Last updated Oct 29, 2026.
42 photos  Price drop $25K 50 photos
 50 photos
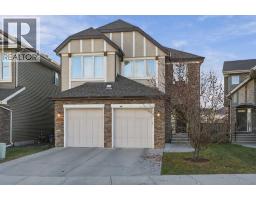
 48 photos
 New · 1d ago 43 photos
 50 photos

This website is operated by Rich Baldy, REALTOR®, CIR Realty, #100, 707 10 Avenue SW, Calgary, AB T2R 0B3, office 403-294-1500. Rich is a member of The Canadian Real Estate Association.
REALTOR®, REALTORS®, and the REALTOR® logo are certification marks that are owned by REALTOR® Canada Inc. and licensed exclusively to The Canadian Real Estate Association (CREA). These certification marks identify real estate professionals who are members of CREA and who must abide by CREA’s By-Laws, Rules, and the REALTOR® Code. The MLS® trademark and the MLS® logo are owned by CREA and identify the quality of services provided by real estate professionals who are members of CREA.
By using this site you agree to its Terms of Use.