 49 photos
$519,999
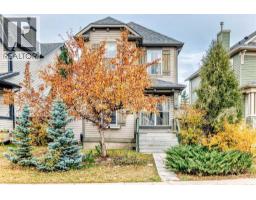
1037 New Brighton Gardens SE
New Brighton, Calgary
4 bd · 3 ba · 1,370 sq ft
Listed by eXp Realty
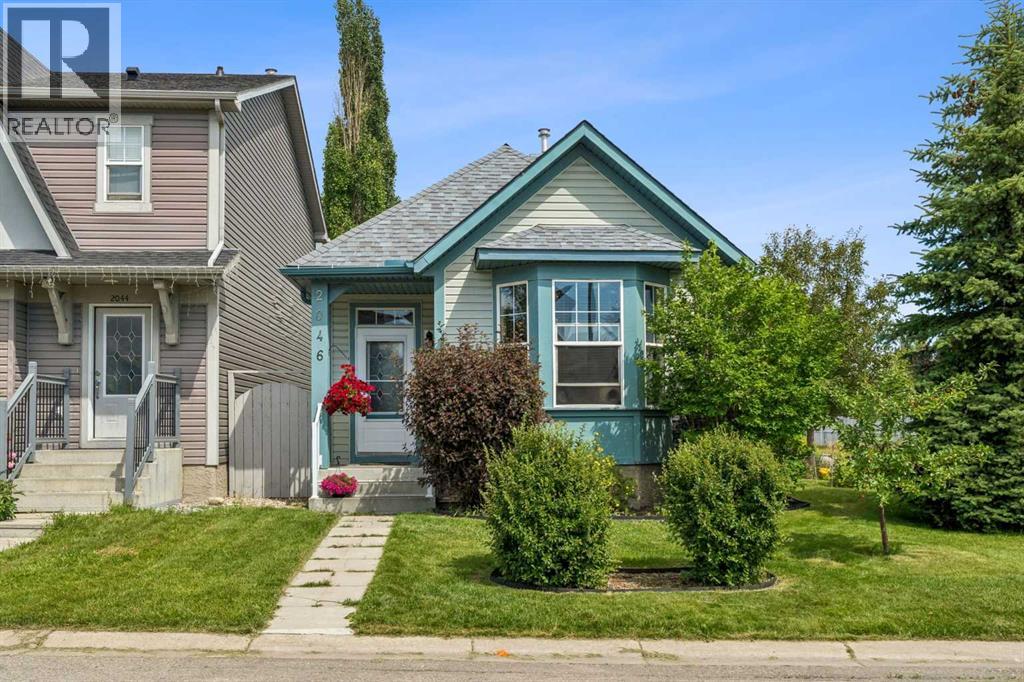
2046 New Brighton Gardens SE
New Brighton, Calgary, T2Z4X4
3 bed · 2 bath · 1,029 sq ft · House
Listed by RE/MAX Realty Professionals
MLS® Number: A2343185 · 71 days on market
A rare opportunity to own a detached bungalow in New Brighton! If you’ve been looking for one-level living in this popular community, this well-cared-for corner-lot home deserves a closer look. The main floor offers a bright, comfortable layout with a spacious primary bedroom, refreshed kitchen (2023), two pantry closets providing excellent storage, and skylights that bring an abundance of natural light into the home. With your everyday living comfortably located on one level, the home is an appealing option for those looking to downsize or simplify without giving up a basement for guests, hobbies, a home office, or additional living space.The fully developed basement adds two additional bedrooms, fresh paint, and brand-new carpet throughout. This versatile space gives you plenty of options for visiting family and friends, a home office, crafts, exercise space, or simply extra room when you need it. One of the biggest advantages of this property is the outdoor space. The east and south facing corner lot is beautifully landscaped with mature trees and colorful flower beds, and includes a single detached garage. An RV parking pad currently accommodates a 27-foot fifth wheel, plus a dedicated 30-amp RV plug wired directly into the electrical panel.Recent updates include a new roof on both the home and detached garage (2020), refreshed kitchen (2023), new carpet, and fresh basement paint. You’re just steps from New Brighton School and minutes from the community’s splash park, beach volleyball and tennis courts, playgrounds, parks, and walking paths.Detached bungalows in New Brighton are not often available, making this a particularly interesting option for buyers who value one-level living, a yard, garage and RV parking, and the freedom of owning a detached home with no condo fees.If you’ve been waiting for a bungalow in New Brighton, this one is worth seeing. (id:67937)
| Property type | Single Family, House |
|---|---|
| Ownership | Freehold |
| Year built | 2006 |
| Storeys | 1 |
| Bedrooms | 1 above grade, 2 below |
| Half baths | 0 |
| Living area | 1,029 sq ft |
| Price per sq ft | $534 |
| Days on market | 71 |
| Lot size | 4,101 square feet |
| Basement | Finished, Full |
| Parking | 1 (Detached Garage) |
| Heating | Forced air |
| Cooling | None |
| Flooring | Laminate, Carpeted, Linoleum |
| Foundation | Poured Concrete |
| Fireplaces | 1 |
| Appliances | Refrigerator, Dishwasher, Freezer, Microwave Range Hood Combo, Window Coverings, Washer/Dryer Stack-Up |
| Features | Treed, Back lane, PVC window, Parking |
| Fencing | Partially fenced |
| Property tax | $3,794 (2026) |
| Zoning | R-1N |
| Level | Room | Size |
|---|---|---|
| Main level | 4pc Bathroom | 8.67 Ft x 5.92 Ft |
| Main level | Dining room | 12.33 Ft x 20.83 Ft |
| Main level | Kitchen | 13.75 Ft x 12.58 Ft |
| Main level | Living room | 12.92 Ft x 14.67 Ft |
| Main level | Primary Bedroom | 14.92 Ft x 10.50 Ft |
| Basement | 4pc Bathroom | 8.42 Ft x 4.92 Ft |
| Basement | Bedroom | 11.42 Ft x 8.42 Ft |
| Basement | Bedroom | 10.92 Ft x 11.92 Ft |
| Basement | Family room | 18.08 Ft x 17.92 Ft |
| Basement | Storage | 11.17 Ft x 6.50 Ft |
| Basement | Furnace | 10.25 Ft x 8.25 Ft |
From the house listings on this site today. What homes actually sold for is a better guide: ask Rich for recent sales.
A rough guide only. Put in the rate your lender quotes you. Leaves out property tax and, under 20% down, mortgage insurance.
Listed by RE/MAX Realty Professionals. Listing data from the Calgary Real Estate Board, supplied by CREA’s DDF®. Last updated Sep 24, 2026.
49 photos  New · 1d ago 34 photos
 Price drop $15.1K 38 photos
 Price drop $2.4K 44 photos
 50 photos
 39 photos

This website is operated by Rich Baldy, REALTOR®, CIR Realty, #100, 707 10 Avenue SW, Calgary, AB T2R 0B3, office 403-294-1500. Rich is a member of The Canadian Real Estate Association.
REALTOR®, REALTORS®, and the REALTOR® logo are certification marks that are owned by REALTOR® Canada Inc. and licensed exclusively to The Canadian Real Estate Association (CREA). These certification marks identify real estate professionals who are members of CREA and who must abide by CREA’s By-Laws, Rules, and the REALTOR® Code. The MLS® trademark and the MLS® logo are owned by CREA and identify the quality of services provided by real estate professionals who are members of CREA.
By using this site you agree to its Terms of Use.