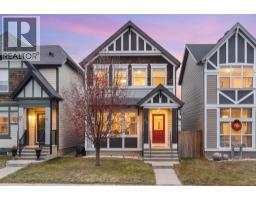
 New · 1d ago 34 photos
$510,000
28 New Brighton Grove SE
New Brighton, Calgary
3 bd · 3 ba · 1,516 sq ft
Listed by CIR Realty
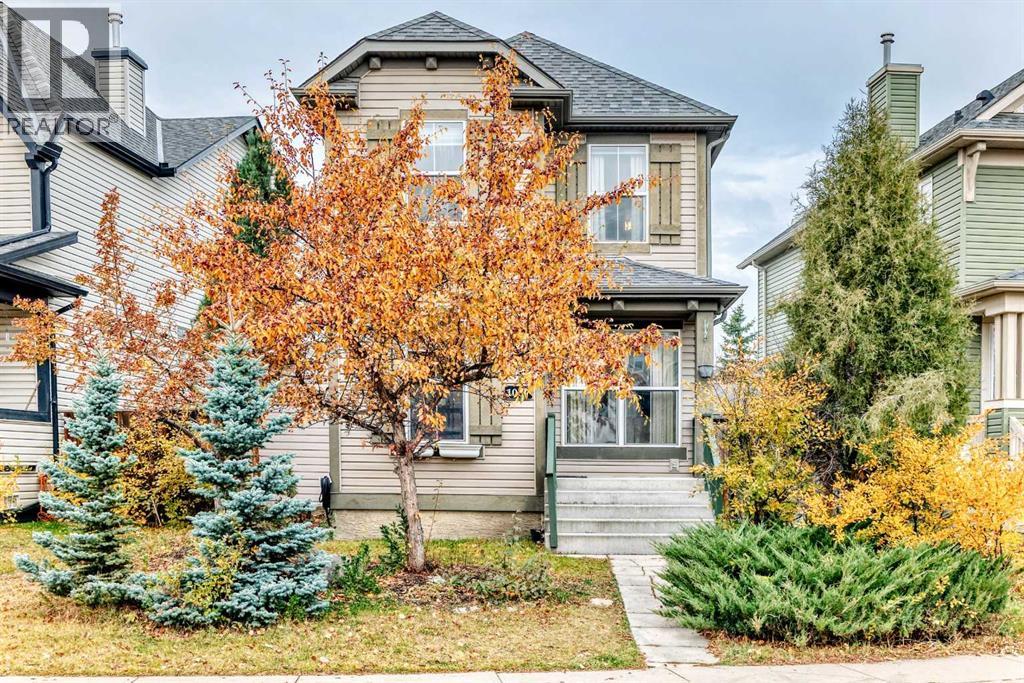
1037 New Brighton Gardens SE
New Brighton, Calgary, T2Z4X2
4 bed · 3 bath · 1,370 sq ft · House
Listed by eXp Realty
MLS® Number: A2353872 · 22 days on market
Looking for a home that balances life today with room to grow? Tucked away on a quiet CUL-DE-SAC in New Brighton, this bright and welcoming 2-storey offers a functional layout and inviting spaces designed for real life. The open-concept main floor seamlessly connects the living room, dining area, and kitchen, creating the perfect setting for family dinners, weekend baking, and entertaining friends. Upstairs, 3 bedrooms provide comfortable spaces to unwind, while the finished basement adds a fourth bedroom, a full bathroom, and versatile extra living space ideal for movie nights, a playroom, a teen retreat, or overnight guests. A convenient main-floor powder room adds to the home's everyday practicality. With 1,370 sq. ft. of above-grade living space plus 430 sq. ft. of finished basement area, there’s room for everyone to spread out. Outside, mature trees and established landscaping add charm and seasonal colour. Enjoy a quiet residential setting close to parks, schools, shopping, and everyday amenities. Bright, functional, and move-in ready, this is a wonderful place to put down roots and make lasting memories! (id:67937)
| Property type | Single Family, House |
|---|---|
| Ownership | Freehold |
| Year built | 2006 |
| Storeys | 2 |
| Bedrooms | 3 above grade, 1 below |
| Half baths | 1 |
| Living area | 1,370 sq ft |
| Price per sq ft | $380 |
| Days on market | 22 |
| Lot size | 361 square meters |
| Basement | Finished, Full |
| Parking | 1 (Parking Pad) |
| Heating | Forced air, Natural gas |
| Cooling | See Remarks |
| Flooring | Laminate, Carpeted, Other |
| Construction | Wood frame |
| Foundation | Poured Concrete |
| Appliances | Washer, Refrigerator, Dishwasher, Stove, Dryer, Microwave Range Hood Combo, Window Coverings |
| Features | Other, Back lane, Closet Organizers |
| Fencing | Fence |
| Property tax | $3,700 (2026) |
| Zoning | R-1N |
| Level | Room | Size |
|---|---|---|
| Main level | Living room | 13.17 Ft x 15.33 Ft |
| Main level | 2pc Bathroom | 4.67 Ft x 5.33 Ft |
| Main level | Kitchen | 8.33 Ft x 13.50 Ft |
| Main level | Other | 3.42 Ft x 6.00 Ft |
| Main level | Dining room | 7.00 Ft x 13.42 Ft |
| Main level | Other | 5.08 Ft x 6.58 Ft |
| Upper Level | Bedroom | 9.75 Ft x 9.42 Ft |
| Upper Level | 4pc Bathroom | 4.92 Ft x 8.42 Ft |
| Upper Level | 4pc Bathroom | 4.92 Ft x 7.92 Ft |
| Upper Level | Other | 8.92 Ft x 4.92 Ft |
| Upper Level | Bedroom | 8.67 Ft x 10.50 Ft |
| Upper Level | Primary Bedroom | 12.50 Ft x 12.17 Ft |
| Basement | Recreational, Games room | 12.58 Ft x 14.25 Ft |
| Basement | Bedroom | 8.92 Ft x 11.42 Ft |
From the house listings on this site today. What homes actually sold for is a better guide: ask Rich for recent sales.
A rough guide only. Put in the rate your lender quotes you. Leaves out property tax and, under 20% down, mortgage insurance.
Listed by eXp Realty. Listing data from the Calgary Real Estate Board, supplied by CREA’s DDF®. Last updated Nov 16, 2026.
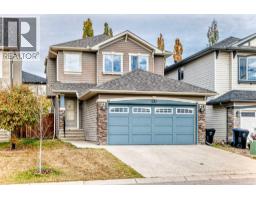
New · 1d ago 34 photos 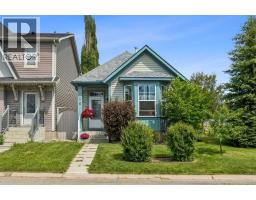 21 photos
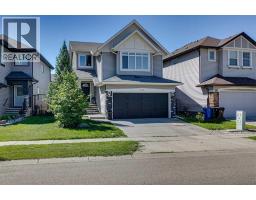 Price drop $15.1K 38 photos
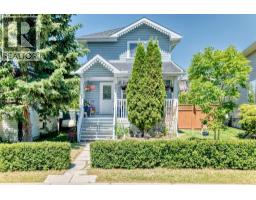
 Price drop $2.4K 44 photos
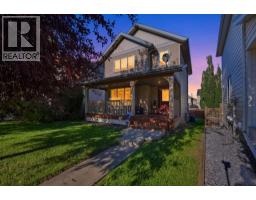
 44 photos
 35 photos

This website is operated by Rich Baldy, REALTOR®, CIR Realty, #100, 707 10 Avenue SW, Calgary, AB T2R 0B3, office 403-294-1500. Rich is a member of The Canadian Real Estate Association.
REALTOR®, REALTORS®, and the REALTOR® logo are certification marks that are owned by REALTOR® Canada Inc. and licensed exclusively to The Canadian Real Estate Association (CREA). These certification marks identify real estate professionals who are members of CREA and who must abide by CREA’s By-Laws, Rules, and the REALTOR® Code. The MLS® trademark and the MLS® logo are owned by CREA and identify the quality of services provided by real estate professionals who are members of CREA.
By using this site you agree to its Terms of Use.