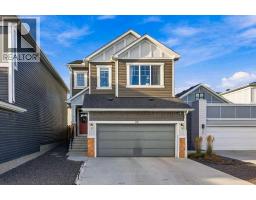
 New · 2d ago 38 photos
$739,900
33 Seton Parade SE
Seton, Calgary
3 bd · 3 ba · 2,350 sq ft
Listed by Skyrock
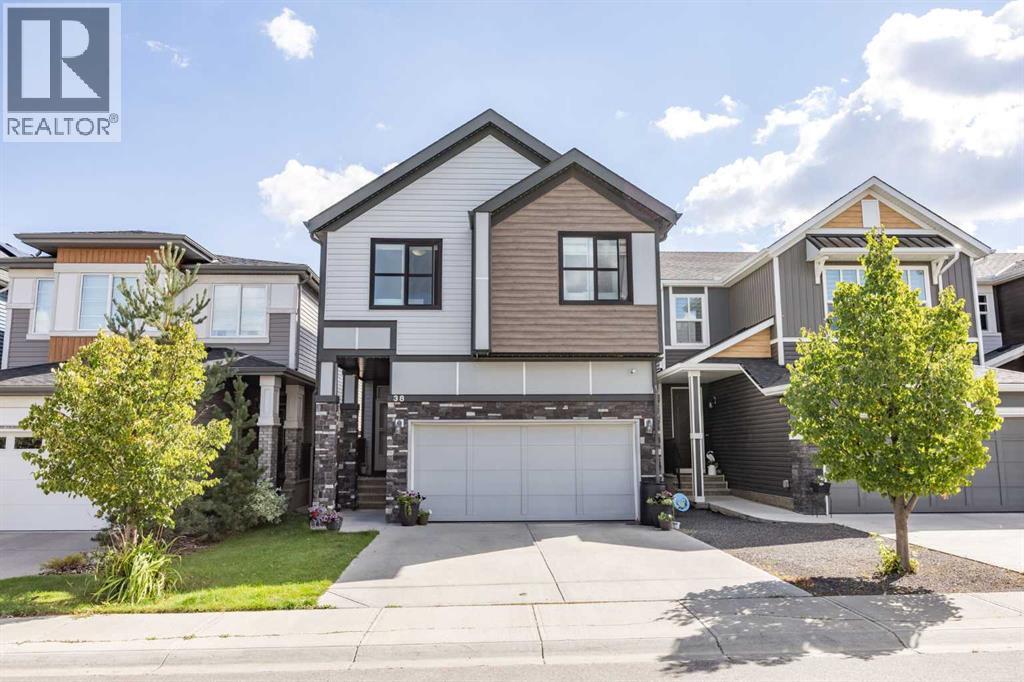
38 Seton Manor SE
Seton, Calgary, T3M2V8
4 bed · 4 bath · 2,101 sq ft · House
Listed by Royal LePage Solutions
MLS® Number: A2343258 · 71 days on market
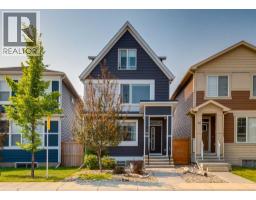
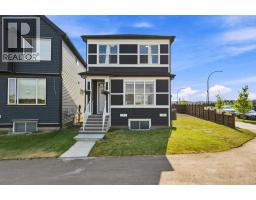
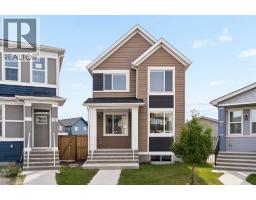
Welcome to this exceptional 2,100 sq. ft. double front-garage home nestled in the highly sought-after community of Seton!Designed for both comfortable family living and modern convenience, this home features an impressive main floor with an open-concept layout. At its heart is a stylish kitchen equipped with sleek quartz countertops, seamlessly flowing into a spacious dining area and a warm, inviting family room complete with a cozy electric fireplace. The upper level is thoughtfully planned for everyday life, featuring a generous bonus room, a dedicated home office, and three spacious bedrooms, including two full bathrooms. Downstairs, the fully finished basement extends your living space with a second kitchen, a full bathroom, and an additional bedroom—ideal for extended family, guests, or flexible living arrangements. Exclusive HOA Community Hub ("The Block"): Minutes from your doorstep is Seton’s 14,000 sq. ft. community facility situated on a 6-acre park. Residents enjoy access to a splash park, outdoor hockey rink, tennis and pickleball courts, basketball nets, a fire pit, picnic shelters, a half-gymnasium, and gathering spaces for events and programs. Only 5 Minutes to the YMCA, Shopping and South Health Campus. (id:67937)
| Property type | Single Family, House |
|---|---|
| Ownership | Freehold |
| Year built | 2018 |
| Storeys | 2 |
| Bedrooms | 3 above grade, 1 below |
| Half baths | 1 |
| Living area | 2,101 sq ft |
| Price per sq ft | $352 |
| Days on market | 71 |
| Lot size | 295 square meters |
| Basement | Finished, Full |
| Parking | 4 (Attached Garage) |
| Heating | Forced air, Natural gas |
| Cooling | Central air conditioning |
| Flooring | Tile, Laminate, Carpeted |
| Foundation | Poured Concrete |
| Fireplaces | 1 |
| Appliances | Refrigerator, Range - Electric, Dishwasher, Microwave, Hood Fan, Window Coverings, Washer & Dryer |
| Features | Gas BBQ Hookup, Parking |
| Fencing | Fence |
| Property tax | $5,283 (2026) |
| Zoning | R-G |
| Level | Room | Size |
|---|---|---|
| Main level | 2pc Bathroom | 2.83 Ft x 7.58 Ft |
| Main level | Dining room | 6.50 Ft x 11.83 Ft |
| Main level | Kitchen | 15.92 Ft x 12.17 Ft |
| Main level | Living room | 15.92 Ft x 10.75 Ft |
| Upper Level | 5pc Bathroom | 10.25 Ft x 6.92 Ft |
| Upper Level | 5pc Bathroom | 11.08 Ft x 10.58 Ft |
| Upper Level | Bedroom | 13.92 Ft x 11.58 Ft |
| Upper Level | Family room | 11.75 Ft x 15.58 Ft |
| Upper Level | Laundry room | 7.42 Ft x 8.08 Ft |
| Upper Level | Office | 7.58 Ft x 6.92 Ft |
| Upper Level | Primary Bedroom | 14.08 Ft x 11.92 Ft |
| Basement | 4pc Bathroom | 7.50 Ft x 4.92 Ft |
| Basement | Bedroom | 9.08 Ft x 10.50 Ft |
| Basement | Kitchen | 7.92 Ft x 10.58 Ft |
| Upper Level | Bedroom | 11.08 Ft x 10.58 Ft |
From the house listings on this site today. What homes actually sold for is a better guide: ask Rich for recent sales.
A rough guide only. Put in the rate your lender quotes you. Leaves out property tax and, under 20% down, mortgage insurance.
Listed by Royal LePage Solutions. Listing data from the Calgary Real Estate Board, supplied by CREA’s DDF®. Last updated Sep 14, 2026.
New · 2d ago 38 photos  New · 2d ago 50 photos
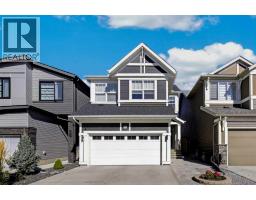 New · 12h ago 35 photos
 50 photos
 49 photos
 50 photos

This website is operated by Rich Baldy, REALTOR®, CIR Realty, #100, 707 10 Avenue SW, Calgary, AB T2R 0B3, office 403-294-1500. Rich is a member of The Canadian Real Estate Association.
REALTOR®, REALTORS®, and the REALTOR® logo are certification marks that are owned by REALTOR® Canada Inc. and licensed exclusively to The Canadian Real Estate Association (CREA). These certification marks identify real estate professionals who are members of CREA and who must abide by CREA’s By-Laws, Rules, and the REALTOR® Code. The MLS® trademark and the MLS® logo are owned by CREA and identify the quality of services provided by real estate professionals who are members of CREA.
By using this site you agree to its Terms of Use.