 45 photos
$793,500
63 Setonvista Grove SE
Seton, Calgary
4 bd · 3 ba · 2,016 sq ft
Listed by Ally Realty
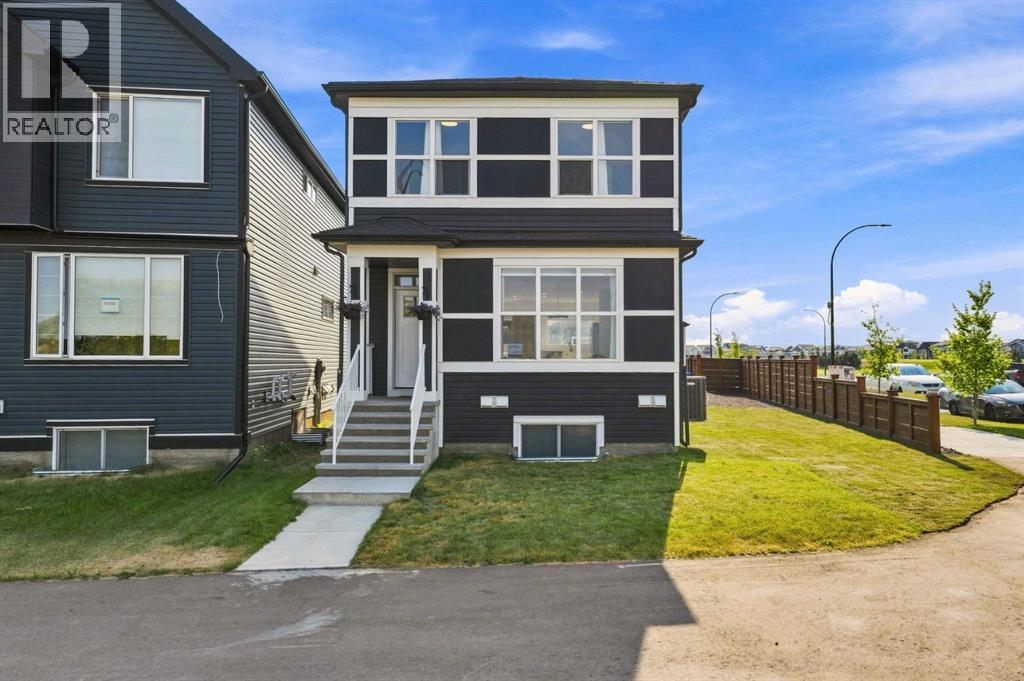
20305 45 Street SE
Seton, Calgary, T3M3W2
5 bed · 4 bath · 1,805 sq ft · House
Listed by RE/MAX First
MLS® Number: A2333785 · 112 days on market
***OPEN HOUSE SATURDAY, SEPT 19th 2-4 pm *** TRIPLE CAR GARAGE WITH RARE DRIVE THROUGH FEATURE FOR RV PARKING | CORNER LOT | LEGAL 2 BDRM BSMT SUITE | Welcome to Seton, where comfort, functionality, and modern design come together on a desirable corner lot. This air-conditioned two-storey home features a rare triple detached drive-through garage with overhead doors at both the front and rear, offering convenient drive-through access and exceptional flexibility for vehicles, recreational equipment, a workshop, or a customized entertainment and hobby space. Thoughtfully designed for today's lifestyle, the home also includes a legal two-bedroom basement suite, offering an excellent opportunity for multigenerational living or valuable mortgage-supporting rental income. Step inside to bright, open-concept living spaces designed for both everyday comfort and effortless entertaining. The main floor showcases a spacious living room highlighted by a sleek electric fireplace, expansive windows that fill the home with natural light, and a generous dining area. The well-appointed chef's kitchen features quartz countertops, crisp white cabinetry, a breakfast bar, and stainless steel appliances. Upstairs, the spacious primary retreat offers a walk-in closet and a private 3-piece ensuite. A versatile bonus room provides the perfect space for a family room, home office, or play area, while two additional bedrooms, a full bathroom, and a conveniently located laundry room complete the upper level. The fully self-contained legal basement suite is beautifully finished with its own kitchen, living area, two bedrooms, full bathroom, and separate laundry, providing exceptional flexibility for extended family or rental potential.Outside, enjoy a cozy deck, a fully fenced and landscaped yard, and an unbeatable location close to parks, athletic fields, schools, shopping, and the South Health Campus.Offering exceptional versatility, premium garage space, and income-generating potential in o ne of Calgary's most sought-after communities, this is a home you won't want to miss. (id:67937)
| Property type | Single Family, House |
|---|---|
| Ownership | Freehold |
| Year built | 2023 |
| Storeys | 2 |
| Bedrooms | 3 above grade, 2 below |
| Half baths | 1 |
| Living area | 1,805 sq ft |
| Price per sq ft | $432 |
| Days on market | 112 |
| Lot size | 451 square meters |
| Basement | Finished, Full, Separate entrance, Suite |
| Parking | 7 (Detached Garage, Other, RV) |
| Heating | Forced air, Natural gas |
| Cooling | Central air conditioning |
| Flooring | Carpeted, Ceramic Tile, Vinyl |
| Foundation | Poured Concrete |
| Fireplaces | 1 |
| Appliances | Washer, Refrigerator, Dishwasher, Stove, Dryer, Microwave Range Hood Combo, Window Coverings, Garage door opener |
| Features | Back lane, No Animal Home, No Smoking Home |
| Fencing | Fence |
| Property tax | $5,077 (2026) |
| Zoning | R-G |
| Level | Room | Size |
|---|---|---|
| Main level | Foyer | 16.58 Ft x 5.42 Ft |
| Main level | 2pc Bathroom | 4.58 Ft x 5.33 Ft |
| Main level | Kitchen | 15.58 Ft x 14.33 Ft |
| Main level | Dining room | 8.25 Ft x 12.58 Ft |
| Main level | Living room | 20.75 Ft x 12.58 Ft |
| Upper Level | Primary Bedroom | 12.08 Ft x 10.42 Ft |
| Upper Level | 3pc Bathroom | 9.33 Ft x 4.58 Ft |
| Upper Level | Bedroom | 9.25 Ft x 9.58 Ft |
| Upper Level | Bedroom | 12.75 Ft x 8.33 Ft |
| Upper Level | 4pc Bathroom | 9.08 Ft x 4.00 Ft |
| Upper Level | Bonus Room | 19.83 Ft x 13.17 Ft |
| Upper Level | Other | 9.33 Ft x 4.42 Ft |
| Upper Level | Laundry room | 7.42 Ft x 4.08 Ft |
| Lower level | Bedroom | 8.67 Ft x 13.50 Ft |
| Lower level | Bedroom | 9.25 Ft x 9.92 Ft |
| Lower level | 4pc Bathroom | 5.42 Ft x 7.50 Ft |
| Lower level | Kitchen | 10.00 Ft x 9.92 Ft |
| Lower level | Living room/Dining room | 7.83 Ft x 9.92 Ft |
From the house listings on this site today. What homes actually sold for is a better guide: ask Rich for recent sales.
A rough guide only. Put in the rate your lender quotes you. Leaves out property tax and, under 20% down, mortgage insurance.
Listed by RE/MAX First. Listing data from the Calgary Real Estate Board, supplied by CREA’s DDF®. Last updated Sep 20, 2026.
45 photos  New · 2d ago 50 photos
 27 photos
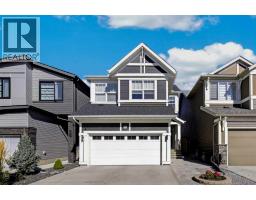 New · 12h ago 35 photos
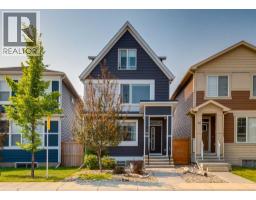 50 photos
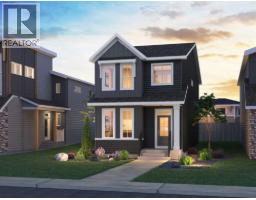 20 photos

This website is operated by Rich Baldy, REALTOR®, CIR Realty, #100, 707 10 Avenue SW, Calgary, AB T2R 0B3, office 403-294-1500. Rich is a member of The Canadian Real Estate Association.
REALTOR®, REALTORS®, and the REALTOR® logo are certification marks that are owned by REALTOR® Canada Inc. and licensed exclusively to The Canadian Real Estate Association (CREA). These certification marks identify real estate professionals who are members of CREA and who must abide by CREA’s By-Laws, Rules, and the REALTOR® Code. The MLS® trademark and the MLS® logo are owned by CREA and identify the quality of services provided by real estate professionals who are members of CREA.
By using this site you agree to its Terms of Use.