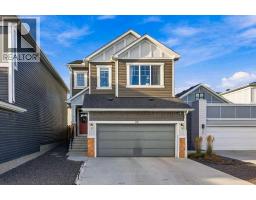
 New · 2d ago 38 photos
$739,900
33 Seton Parade SE
Seton, Calgary
3 bd · 3 ba · 2,350 sq ft
Listed by Skyrock
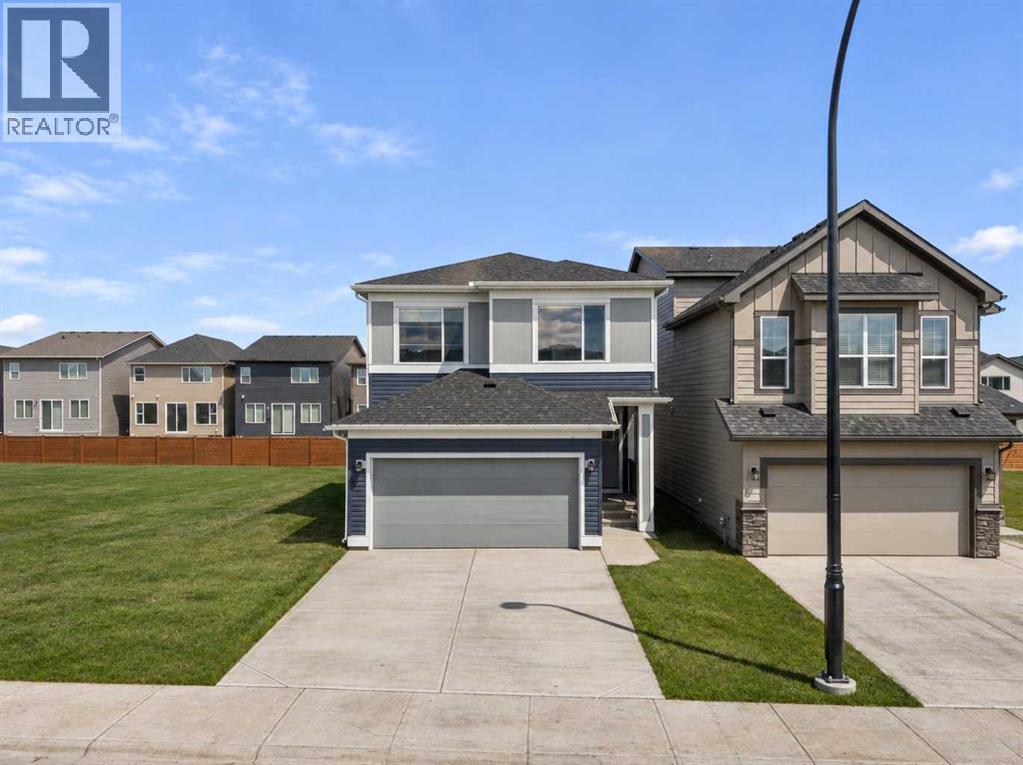
New · 2d ago
19826 42 Street SE
Seton, Calgary, T3M4E7
4 bed · 4 bath · 2,164 sq ft · House
Listed by eXp Realty
MLS® Number: A2358300 · 2 days on market
Welcome to 19826 42 Street SE, a beautifully designed home offering four bedrooms, three full bathrooms, a double garage, and thoughtfully planned living spaces in Calgary’s growing southeast. Featuring a southwest-facing orientation, a separate side entry, and no condo fees, this home combines modern finishes, functionality, and everyday comfort.Step inside to discover a bright, open-concept main floor featuring nine-foot knockdown ceilings and a versatile flex room, ideal for a home office, study, or additional sitting area. A convenient full bathroom adds flexibility for guests. The spacious kitchen features engineered quartz countertops, full-height cabinetry, built-in appliances, and a walk-in corner pantry, offering plenty of storage and preparation space. The adjoining dining area flows seamlessly into the inviting great room, where an elegant electric fireplace creates a warm atmosphere for relaxing or entertaining.Upstairs, the thoughtfully designed layout includes four spacious bedrooms and a centrally located bonus room, providing additional space for family gatherings, movie nights, or a children's play area. The desirable dual-ensuite layout offers enhanced privacy and convenience. The primary bedroom serves as a comfortable retreat, complete with a luxurious five-piece ensuite featuring dual sinks and a glass and tile shower. The additional bedrooms provide flexibility for family members, guests, or work-from-home needs.Outside, the southwest-facing property features a double garage, a separate side entry, and a $1,000 landscaping gift certificate to help personalize your outdoor space. With no condo fees and annual HOA fees of $450, this home offers added value and affordability.Located near Seton's growing collection of amenities, residents enjoy convenient access to shopping, restaurants, entertainment, the South Health Campus, and the Brookfield Residential YMCA. The planned future Green Line C-Train connection adds to the area's long-term appeal.Experience the lifestyle Calgary has to offer, with vibrant communities, beautiful parks, extensive pathways, and endless opportunities for recreation. Whether you're enjoying the convenience of southeast Calgary, exploring nearby amenities, or spending quality time with family, 19826 42 Street SE provides the perfect setting to create lasting memories and feel right at home. (id:67937)
| Property type | Single Family, House |
|---|---|
| Ownership | Freehold |
| Year built | 2026 |
| Storeys | 2 |
| Bedrooms | 4 above grade, 0 below |
| Half baths | 0 |
| Living area | 2,164 sq ft |
| Price per sq ft | $342 |
| Days on market | 2 |
| Lot size | 324 square meters |
| Basement | Unfinished, Full |
| Parking | 4 (Attached Garage) |
| Heating | Forced air |
| Cooling | None |
| Flooring | Tile, Hardwood, Carpeted |
| Construction | Poured concrete |
| Foundation | Poured Concrete |
| Fireplaces | 1 |
| Appliances | Refrigerator, Dishwasher, Stove, Oven - Built-In, Hood Fan, Washer & Dryer |
| Features | Closet Organizers, No Animal Home, No Smoking Home, Gas BBQ Hookup |
| Fencing | Partially fenced |
| Property tax | $1,396 (2026) |
| Zoning | R-G |
| Level | Room | Size |
|---|---|---|
| Main level | 3pc Bathroom | 4.83 Ft x 11.25 Ft |
| Main level | Office | 9.00 Ft x 11.17 Ft |
| Main level | Kitchen | 14.17 Ft x 11.75 Ft |
| Main level | Living room | 17.42 Ft x 12.92 Ft |
| Main level | Dining room | 10.83 Ft x 9.92 Ft |
| Second level | Primary Bedroom | 13.83 Ft x 13.83 Ft |
| Second level | 5pc Bathroom | 11.92 Ft x 8.50 Ft |
| Second level | Family room | 13.25 Ft x 14.75 Ft |
| Second level | 4pc Bathroom | 4.83 Ft x 8.83 Ft |
| Second level | 4pc Bathroom | 7.83 Ft x 4.92 Ft |
| Second level | Bedroom | 10.17 Ft x 9.92 Ft |
| Second level | Bedroom | 11.42 Ft x 10.00 Ft |
| Second level | Bedroom | 9.92 Ft x 10.08 Ft |
| Basement | Furnace | 10.83 Ft x 6.50 Ft |
From the house listings on this site today. What homes actually sold for is a better guide: ask Rich for recent sales.
A rough guide only. Put in the rate your lender quotes you. Leaves out property tax and, under 20% down, mortgage insurance.
Listed by eXp Realty. Listing data from the Calgary Real Estate Board, supplied by CREA’s DDF®. Last updated Nov 21, 2026.
New · 2d ago 38 photos 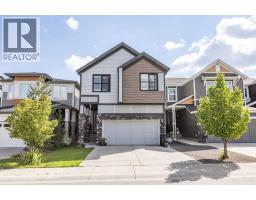 27 photos
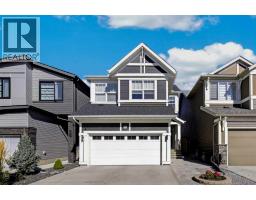 New · 14h ago 35 photos
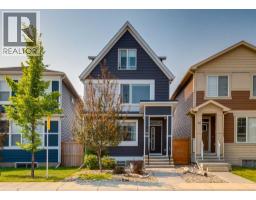 50 photos
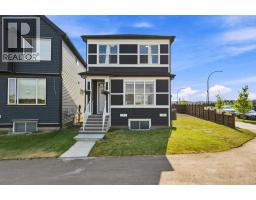 49 photos
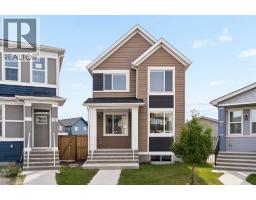 50 photos

This website is operated by Rich Baldy, REALTOR®, CIR Realty, #100, 707 10 Avenue SW, Calgary, AB T2R 0B3, office 403-294-1500. Rich is a member of The Canadian Real Estate Association.
REALTOR®, REALTORS®, and the REALTOR® logo are certification marks that are owned by REALTOR® Canada Inc. and licensed exclusively to The Canadian Real Estate Association (CREA). These certification marks identify real estate professionals who are members of CREA and who must abide by CREA’s By-Laws, Rules, and the REALTOR® Code. The MLS® trademark and the MLS® logo are owned by CREA and identify the quality of services provided by real estate professionals who are members of CREA.
By using this site you agree to its Terms of Use.