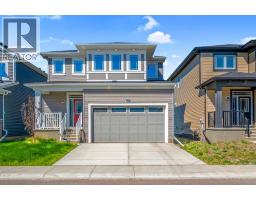
 38 photos
$579,999
641 Southwinds Close SW
Southwinds, Airdrie
3 bd · 3 ba · 1,638 sq ft
Listed by LPT Realty
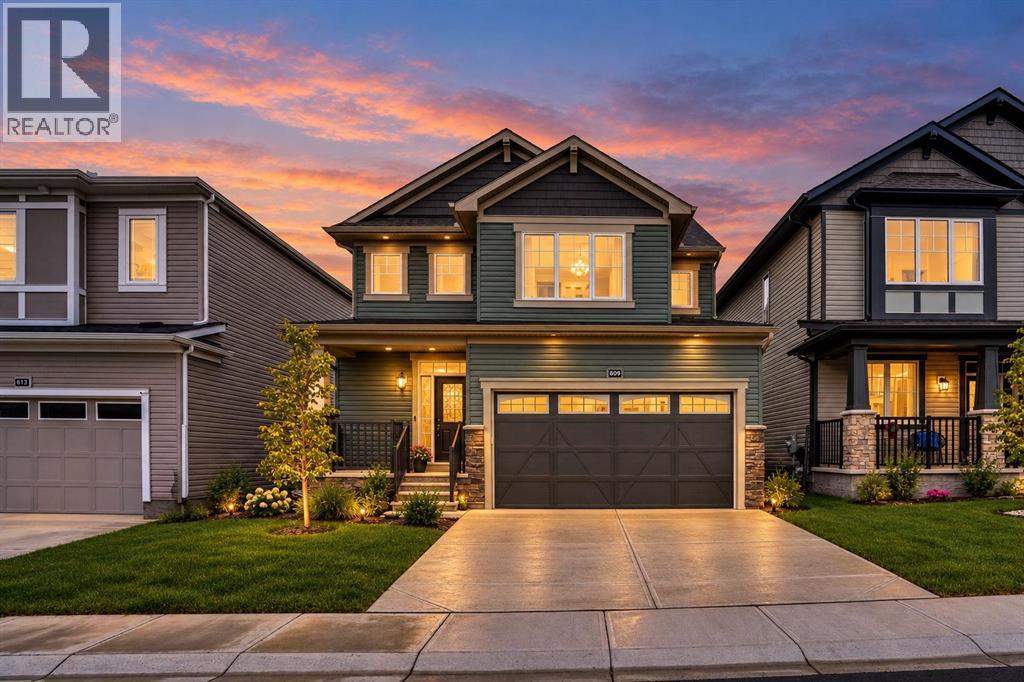
609 Southwinds Close SW
Southwinds, Airdrie, T4B5L5
3 bed · 4 bath · 1,598 sq ft · House
Listed by D Gees Realty Inc.
MLS® Number: A2339531 · 71 days on market
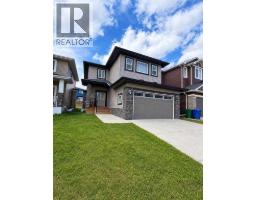
Welcome to a smart investment opportunity in Southwinds, Airdrie. Live upstairs, rent downstairs and let the income help offset your mortgage while you build equity. this home combines comfortable family living with a practical investment advantage. The upper levels feature a bright, open-concept layout with wide-plank flooring in soft grey tones, oversized windows and a timeless neutral palette. The sleek, functional kitchen offers modern cabinetry, stainless steel appliances, a central island and crisp finishes that complement the home's modern design. Upstairs, three generously sized bedrooms include a comfortable primary retreat with a walk-in closet and private ensuite. A versatile bonus room provides additional living space for a home office, media room or theatre, while convenient upper-level laundry adds everyday functionality. A major highlight is the SEPARATE SIDE ENTRANCE leading to a fully developed illegal BASEMENT SUITE. The lower level includes a kitchen, living area, bedroom and full bathroom, making it a valuable addition for both homeowners and investors. Situated on a quiet street in a growing, family-friendly community, Southwinds offers easy access to parks, schools, shopping and major commuter routes. Whether you're looking to reduce your monthly costs, build equity or simply maximize the value of your home, this is an opportunity worth considering. Live upstairs, rent downstairs & build equity faster. (id:67937)
| Property type | Single Family, House |
|---|---|
| Ownership | Freehold |
| Year built | 2024 |
| Storeys | 2 |
| Bedrooms | 3 above grade, 0 below |
| Half baths | 1 |
| Living area | 1,598 sq ft |
| Price per sq ft | $382 |
| Days on market | 71 |
| Lot size | 264 square meters |
| Basement | Finished, Full, Separate entrance, Suite |
| Parking | 4 (Attached Garage) |
| Heating | Forced air, Natural gas |
| Cooling | Central air conditioning, Fully air conditioned |
| Flooring | Carpeted, Vinyl Plank |
| Foundation | Poured Concrete |
| Appliances | Washer, Refrigerator, Gas stove(s), Dishwasher, Dryer, Microwave Range Hood Combo |
| Features | See remarks, Other |
| Fencing | Partially fenced |
| Property tax | $4,378 (2026) |
| Zoning | R1-U |
| Level | Room | Size |
|---|---|---|
| Main level | 2pc Bathroom | 6.33 Ft x 2.67 Ft |
| Main level | Other | 3.33 Ft x 9.42 Ft |
| Main level | Dining room | 12.75 Ft x 8.00 Ft |
| Main level | Living room | 12.75 Ft x 12.00 Ft |
| Main level | Kitchen | 12.75 Ft x 8.67 Ft |
| Main level | Pantry | 3.42 Ft x 5.50 Ft |
| Main level | Other | 7.75 Ft x 7.92 Ft |
| Main level | Other | 3.58 Ft x 3.83 Ft |
| Upper Level | Laundry room | 2.92 Ft x 3.17 Ft |
| Upper Level | Bedroom | 8.58 Ft x 8.92 Ft |
| Upper Level | Bedroom | 9.75 Ft x 8.92 Ft |
| Upper Level | 4pc Bathroom | 11.25 Ft x 7.83 Ft |
| Upper Level | Primary Bedroom | 11.42 Ft x 12.58 Ft |
| Upper Level | 4pc Bathroom | 10.83 Ft x 6.42 Ft |
| Upper Level | Bonus Room | 13.08 Ft x 10.17 Ft |
| Basement | 4pc Bathroom | 4.92 Ft x 8.08 Ft |
| Basement | Kitchen | 3.33 Ft x 8.33 Ft |
| Basement | Family room | 11.17 Ft x 8.42 Ft |
From the house listings on this site today. What homes actually sold for is a better guide: ask Rich for recent sales.
A rough guide only. Put in the rate your lender quotes you. Leaves out property tax and, under 20% down, mortgage insurance.
Listed by D Gees Realty Inc.. Listing data from the Calgary Real Estate Board, supplied by CREA’s DDF®. Last updated Oct 2, 2026.
38 photos 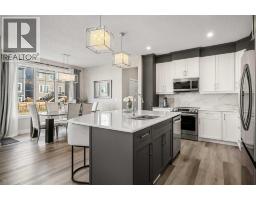 47 photos
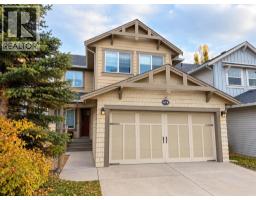 46 photos
 7 photos
 40 photos
 32 photos

This website is operated by Rich Baldy, REALTOR®, CIR Realty, #100, 707 10 Avenue SW, Calgary, AB T2R 0B3, office 403-294-1500. Rich is a member of The Canadian Real Estate Association.
REALTOR®, REALTORS®, and the REALTOR® logo are certification marks that are owned by REALTOR® Canada Inc. and licensed exclusively to The Canadian Real Estate Association (CREA). These certification marks identify real estate professionals who are members of CREA and who must abide by CREA’s By-Laws, Rules, and the REALTOR® Code. The MLS® trademark and the MLS® logo are owned by CREA and identify the quality of services provided by real estate professionals who are members of CREA.
By using this site you agree to its Terms of Use.