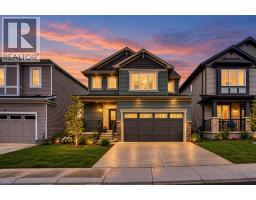
 45 photos
$609,900
609 Southwinds Close SW
Southwinds, Airdrie
3 bd · 4 ba · 1,598 sq ft
Listed by D Gees Realty Inc.
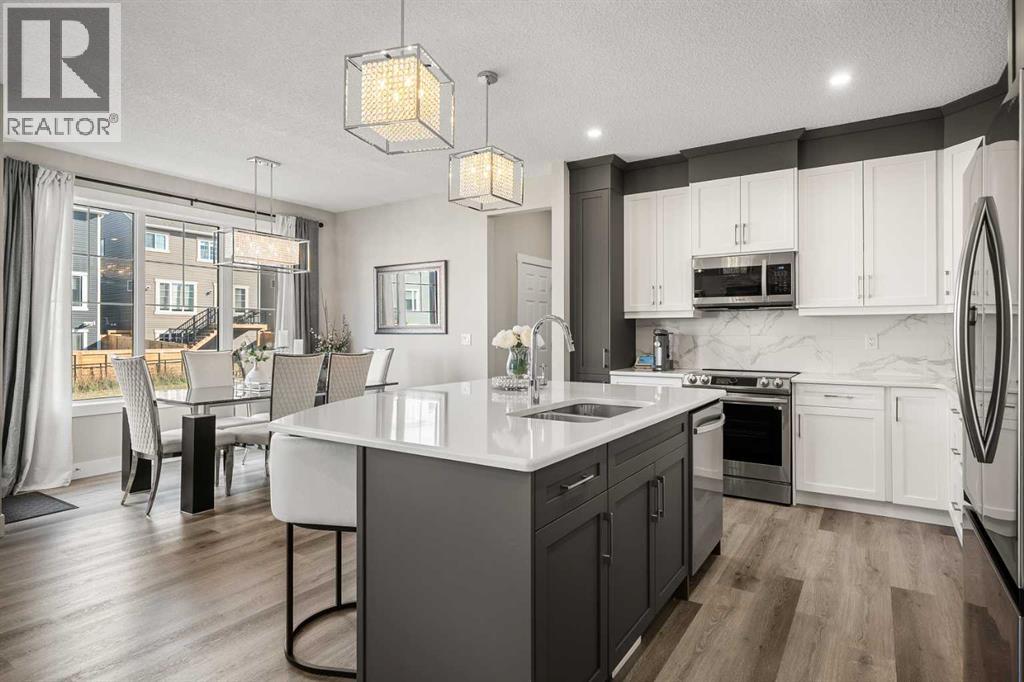
605 Southwinds Close SW
Southwinds, Airdrie, T4B5L5
3 bed · 3 bath · 2,248 sq ft · House
Listed by RE/MAX First
MLS® Number: A2353441 · 30 days on market
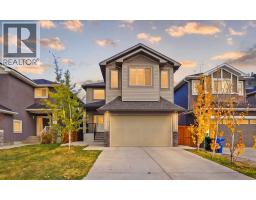
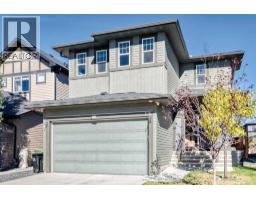
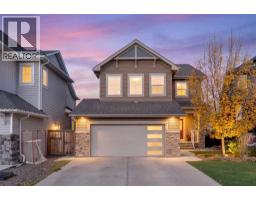
WHY START FROM SCRATCH WHEN SO MANY OF THE UPGRADES ARE ALREADY DONE? Welcome to 605 Southwinds Close SW in Southwinds, Airdrie, a beautifully maintained 2024 Mattamy Maclaren detached home with 2,247.58 sq. ft. above grade, 3 bedrooms, 2.5 baths, and a backyard backing directly onto a walking pathway. Pride of ownership is evident throughout, with thoughtful upgrades and exceptional attention to detail.Just off the foyer is a bright MAIN-FLOOR OFFICE. One of the first things you’ll notice is the upgraded OPEN RAILING in place of the Maclaren’s usual enclosed basement staircase, opening up the sightlines across the main floor. With 9-FOOT CEILINGS on both the main and upper floors, large rear windows, and an UPGRADED ELECTRIC FIREPLACE feature wall, the living space feels bright, open, and inviting. The dining area overlooks the yard, and the beautiful DRAPERY AND CURTAIN RODS ARE INCLUDED.The kitchen is a standout, with TWO-TONE CABINETRY to the ceiling, glass-front cabinets, upgraded counters and backsplash, and a generous island with seating. Storage is exceptional: TWO WALLS OF PANTRY CABINETRY plus a separate pantry closet around the corner! A mudroom with a built-in bench leads to the DOUBLE ATTACHED GARAGE, which is INSULATED, DRYWALLED, and features HIGH CEILINGS. A powder room and ECOBEE SMART THERMOSTAT add to the everyday convenience.Upstairs, there’s a spacious BONUS ROOM and THREE BEDROOMS, EACH WITH A WALK-IN CLOSET. LUXURY VINYL PLANK flooring extends through the entire upper level, including the bedrooms and bonus room; carpet is reserved for the stairs. The primary bedroom has room for a KING-SIZED BED, nightstands, and plenty of space beyond, plus a large walk-in closet and upgraded Mattamy BATH OASIS ensuite with dual sinks, soaker tub, separate glass shower, and private water closet. Two more bedrooms, a full bath, and a bright UPPER-FLOOR LAUNDRY ROOM with a window, folding counter, and storage complete this level.The open-railing stairc ase continues to a finished, carpeted basement landing. The rest of the basement is undeveloped, with TWO WINDOWS for natural light and room for future plans, a home gym, or storage.Outside, FRONT AND BACK LANDSCAPING and the ENLARGED DECK are already complete. A rear chain-link fence borders the pathway, with fencing also finished along one side of the yard. Enjoy area parks, playgrounds, green spaces, a nearby school, and the pond. The community pathway network is planned to connect toward future schools and Airdrie’s Southwest Recreation Centre. With thoughtful upgrades, exceptional care, and so many of the finishing touches already in place, this is a home you’ll want to experience in person! (id:67937)
| Property type | Single Family, House |
|---|---|
| Ownership | Freehold |
| Year built | 2024 |
| Storeys | 2 |
| Bedrooms | 3 above grade, 0 below |
| Half baths | 1 |
| Living area | 2,248 sq ft |
| Price per sq ft | $311 |
| Days on market | 30 |
| Lot size | 322.69 square meters |
| Basement | Unfinished, Full |
| Parking | 4 (Attached Garage, Concrete) |
| Heating | Forced air, Natural gas, Other, Hot Water |
| Cooling | See Remarks |
| Flooring | Tile, Carpeted, Vinyl Plank |
| Construction | Wood frame |
| Foundation | Poured Concrete |
| Fireplaces | 1 |
| Appliances | Refrigerator, Dishwasher, Stove, Microwave Range Hood Combo, Window Coverings, Garage door opener, Washer & Dryer |
| Features | Other, PVC window, Closet Organizers, No Animal Home, No Smoking Home, Gas BBQ Hookup |
| Fencing | Partially fenced, Cross fenced |
| Property tax | $4,881 (2026) |
| Zoning | R1-U |
| Level | Room | Size |
|---|---|---|
| Main level | 2pc Bathroom | 7.42 Ft x 2.92 Ft |
| Main level | Dining room | 10.75 Ft x 11.42 Ft |
| Main level | Foyer | 8.42 Ft x 6.08 Ft |
| Main level | Kitchen | 11.17 Ft x 12.83 Ft |
| Main level | Living room | 15.83 Ft x 16.75 Ft |
| Main level | Office | 8.83 Ft x 10.33 Ft |
| Second level | 4pc Bathroom | 4.92 Ft x 11.25 Ft |
| Second level | 5pc Bathroom | 9.00 Ft x 14.25 Ft |
| Second level | Bedroom | 10.42 Ft x 12.08 Ft |
| Second level | Bedroom | 10.50 Ft x 11.25 Ft |
| Second level | Family room | 11.92 Ft x 14.67 Ft |
| Second level | Laundry room | 10.33 Ft x 6.42 Ft |
| Second level | Primary Bedroom | 13.92 Ft x 20.58 Ft |
| Second level | Other | 7.42 Ft x 6.75 Ft |
| Basement | Storage | 8.17 Ft x 14.92 Ft |
| Basement | Storage | 20.83 Ft x 35.33 Ft |
From the house listings on this site today. What homes actually sold for is a better guide: ask Rich for recent sales.
A rough guide only. Put in the rate your lender quotes you. Leaves out property tax and, under 20% down, mortgage insurance.
Listed by RE/MAX First. Listing data from the Calgary Real Estate Board, supplied by CREA’s DDF®. Last updated Nov 21, 2026.
45 photos 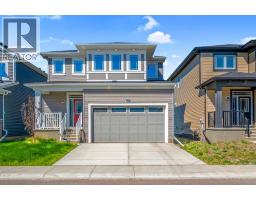 38 photos
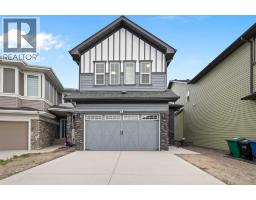 Price drop $10K 28 photos
 50 photos
 50 photos
 50 photos

This website is operated by Rich Baldy, REALTOR®, CIR Realty, #100, 707 10 Avenue SW, Calgary, AB T2R 0B3, office 403-294-1500. Rich is a member of The Canadian Real Estate Association.
REALTOR®, REALTORS®, and the REALTOR® logo are certification marks that are owned by REALTOR® Canada Inc. and licensed exclusively to The Canadian Real Estate Association (CREA). These certification marks identify real estate professionals who are members of CREA and who must abide by CREA’s By-Laws, Rules, and the REALTOR® Code. The MLS® trademark and the MLS® logo are owned by CREA and identify the quality of services provided by real estate professionals who are members of CREA.
By using this site you agree to its Terms of Use.