 23 photos
$3,835,000
235118 Range Road 275
Rural Rocky View County
5 bd · 3 ba · 1,754 sq ft
Listed by RE/MAX House of Real Estate
103 Mountain River Estates
Mountain River Estates, Rural Rocky View County, T3Z3J3
5 bed · 5 bath · 4,621 sq ft · House
Listed by eXp Realty
MLS® Number: A2342218 · 71 days on market
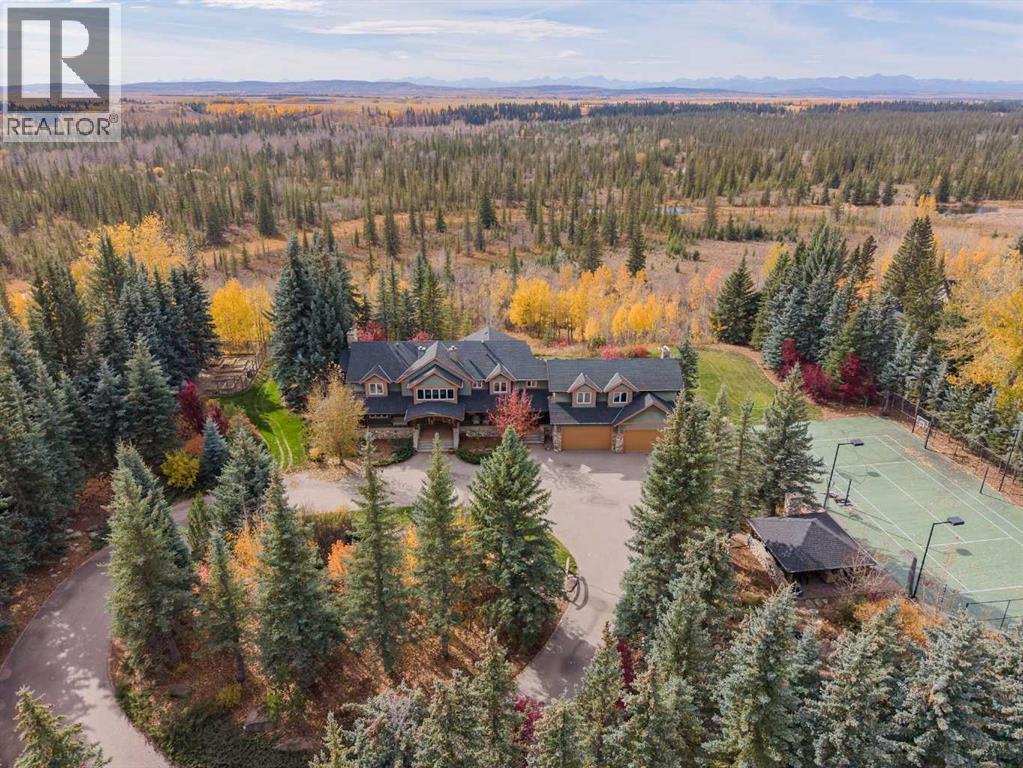
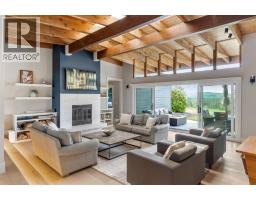
Imagine Kananaskis-style living on the Elbow River, yet only 25 minutes from downtown Calgary and less than 10 minutes from Calgary’s Westside amenities. Privately tucked among mature trees in gated Mountain River Estates, this remarkable estate offers a setting that feels completely removed from the city, with expansive grounds, a circular driveway, private sport court and exceptional spaces for entertaining indoors and out.Offering 4,620 sq. ft. above grade, the home is filled with craftsmanship and architectural detail. Rich hardwood flooring, custom millwork, panelled walls, real stone and substantial trim create a warm, timeless interior, beginning with the impressive foyer and grand staircase.The showpiece of the main floor is the extraordinary two-storey dining room. At 461 sq. ft., this dramatic gathering space features soaring ceilings, multiple chandeliers, a massive floor-to-ceiling river rock fireplace and expansive windows overlooking the surrounding trees. An upper-level gallery opens to the space below, adding even more architectural presence.The substantial kitchen offers extensive wood cabinetry, granite countertops, generous prep space and a large centre island. A bright breakfast area captures views across the property, while separate family and living rooms provide more intimate places to relax. The main level also includes a 217 sq. ft. sunroom, large mudroom and laundry room, adding practical space for everyday acreage living.Upstairs, the primary retreat is impressively scaled with a large walk-in closet and expansive 5-piece ensuite. Two additional bedrooms are complemented by a den, dedicated gym and exceptional 339 sq. ft. office, offering remarkable flexibility for family life, fitness or working from home.The developed lower level adds two more bedrooms, a huge recreation room with fireplace, dining area, bar and dedicated wine cellar, creating another complete level for entertaining, guests or extended family.Outside, mature evergr eens, established landscaping and a spectacular waterfall create outstanding privacy around expansive lawns, gardens and outdoor living areas. A private lighted tennis and basketball court is paired with a natural stone and wood covered entertainment area complete with bar and wood-burning fireplace, a recreational feature rarely found at this scale. The 843 sq. ft. garage provides excellent room for vehicles, storage and acreage equipment.Ownership extends well beyond the home itself. The property includes a 1/16 share of 289 acres of picturesque communal land, with access to community barns, a riding arena and community water system. Residents can enjoy an extensive network of trails and pathways, river access and countless opportunities to experience the outdoors.A truly distinctive estate combining privacy, substantial living space, craftsmanship and remarkable grounds in one of the area’s established acreage communities. (id:67937)
| Property type | Single Family, House |
|---|---|
| Ownership | Freehold |
| Year built | 1987 |
| Storeys | 2 |
| Bedrooms | 3 above grade, 2 below |
| Half baths | 3 |
| Living area | 4,621 sq ft |
| Price per sq ft | $840 |
| Days on market | 71 |
| Lot size | 2 acres |
| Basement | Finished, Full, Walk out |
| Parking | 8 (Attached Garage, Garage, Oversize, Heated Garage) |
| Heating | Forced air, Natural gas |
| Cooling | None |
| Flooring | Hardwood, Carpeted, Ceramic Tile |
| Construction | Wood frame |
| Foundation | Poured Concrete |
| Fireplaces | 3 |
| Appliances | Refrigerator, Cooktop - Gas, Dishwasher, Oven, Microwave, Window Coverings, Washer & Dryer |
| Features | Closet Organizers, Gazebo |
| Fencing | Fence |
| Property tax | $12,480 (2026) |
| Zoning | R-CRD |
| Level | Room | Size |
|---|---|---|
| Main level | Foyer | 9.67 Ft x 15.50 Ft |
| Main level | Living room | 11.17 Ft x 15.58 Ft |
| Main level | Dining room | 17.50 Ft x 27.00 Ft |
| Main level | Kitchen | 12.50 Ft x 22.33 Ft |
| Main level | Breakfast | 9.83 Ft x 20.83 Ft |
| Main level | Family room | 11.25 Ft x 15.33 Ft |
| Main level | 2pc Bathroom | 5.00 Ft x 5.08 Ft |
| Main level | Sunroom | 11.92 Ft x 18.17 Ft |
| Main level | Laundry room | 9.25 Ft x 11.33 Ft |
| Main level | Other | 12.58 Ft x 14.67 Ft |
| Upper Level | Office | 16.92 Ft x 21.83 Ft |
| Upper Level | Primary Bedroom | 16.25 Ft x 20.92 Ft |
| Upper Level | Other | 11.25 Ft x 12.75 Ft |
| Upper Level | 5pc Bathroom | 14.58 Ft x 22.17 Ft |
| Upper Level | Bedroom | 12.17 Ft x 12.42 Ft |
| Upper Level | Bedroom | 12.33 Ft x 14.33 Ft |
| Upper Level | 3pc Bathroom | 9.58 Ft x 9.83 Ft |
| Upper Level | Den | 11.50 Ft x 14.25 Ft |
| Upper Level | Exercise room | 16.92 Ft x 17.08 Ft |
| Lower level | Recreational, Games room | 17.75 Ft x 35.75 Ft |
| Lower level | Other | 9.67 Ft x 14.67 Ft |
| Lower level | Wine Cellar | 10.33 Ft x 12.33 Ft |
| Lower level | Bedroom | 10.08 Ft x 17.83 Ft |
| Lower level | Other | 6.67 Ft x 7.33 Ft |
| Lower level | Bedroom | 10.17 Ft x 17.83 Ft |
| Lower level | Other | 5.92 Ft x 11.17 Ft |
| Lower level | 1pc Bathroom | 5.25 Ft x 11.75 Ft |
| Lower level | 2pc Bathroom | 4.92 Ft x 5.00 Ft |
| Lower level | Furnace | 9.08 Ft x 12.75 Ft |
A rough guide only. Put in the rate your lender quotes you. Leaves out property tax and, under 20% down, mortgage insurance.
Listed by eXp Realty. Listing data from the Calgary Real Estate Board, supplied by CREA’s DDF®. Last updated Oct 10, 2026.
23 photos 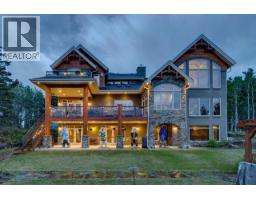 49 photos
 50 photos
 50 photos
 50 photos
 50 photos

This website is operated by Rich Baldy, REALTOR®, CIR Realty, #100, 707 10 Avenue SW, Calgary, AB T2R 0B3, office 403-294-1500. Rich is a member of The Canadian Real Estate Association.
REALTOR®, REALTORS®, and the REALTOR® logo are certification marks that are owned by REALTOR® Canada Inc. and licensed exclusively to The Canadian Real Estate Association (CREA). These certification marks identify real estate professionals who are members of CREA and who must abide by CREA’s By-Laws, Rules, and the REALTOR® Code. The MLS® trademark and the MLS® logo are owned by CREA and identify the quality of services provided by real estate professionals who are members of CREA.
By using this site you agree to its Terms of Use.