 23 photos
$3,835,000
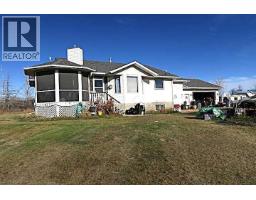
235118 Range Road 275
Rural Rocky View County
5 bd · 3 ba · 1,754 sq ft
Listed by RE/MAX House of Real Estate
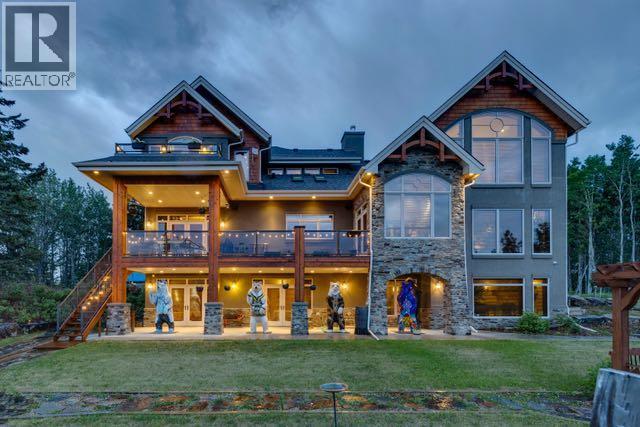
282020 Range Road 43 Road
Rural Rocky View County, T4C1B6
4 bed · 5 bath · 4,403 sq ft · House
Listed by Sotheby's International Realty Canada
MLS® Number: A2268957 · 200 days on market
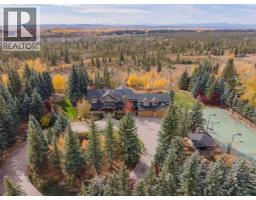
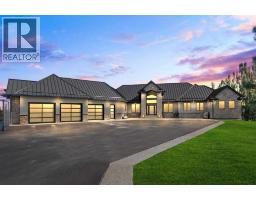
Rarely does a property of this caliber emerge. One that harmonizes architectural excellence, sweeping natural grandeur, and the quiet privilege of true seclusion. Situated just twenty minutes north of Cochrane, this masterfully crafted ICF estate commands 150 pristine acres against a backdrop of the breathtaking Rocky Mountains.Spanning over 6,300 square feet, every detail of this custom-built home reflects an uncompromising commitment to quality. Engineered with superior ICF construction — offering exceptional energy efficiency, soundproofing, and fire resistance — and fortified with tornado clips and a comprehensive security system, the home delivers both enduring strength and absolute peace of mind. Soaring 20-foot windows frame the living area in cinematic mountain vistas, flooding the interior with natural light and blurring the boundary between the built and the natural world. Travertine flooring, solid knotty Alder accents, and a Control 4 integrated sound system set a tone of refined sophistication throughout, complemented by air conditioning and radiant in-floor heating.The Kitchen is a culinary sanctuary befitting the most discerning chef, the gourmet kitchen is appointed with an induction cooktop, double ovens, and a double refrigerator and freezer. The showpiece, however, is the bespoke Artigiano Italian brick pizza oven — a true artisan statement. Custom cabinetry, granite countertops, a generous walk-in pantry, and a hand-crafted farmhouse copper sink complete this exceptional space.Entertaining & LeisureTwo Napoleon wood-burning fireplaces impart warmth and ambiance throughout the principal living areas, while the main deck — accessible from both the dining room and sunroom — offers an unrivaled stage for alfresco entertaining beneath open Alberta skies. The fully finished lower level is an entertainer's dream: a games room with pool table, a sophisticated wet bar, a dedicated theatre room with surround sound, and two additional bedrooms with pri vate backyard access.The Primary Suite is a private sanctuary unto itself, the primary suite opens to its own balcony — a serene vantage point for morning mountain views. The spa-inspired ensuite is appointed with a freestanding copper soaking tub and a luxurious steam shower, delivering a daily retreat of the highest order.Above the expansive four-car garage, an 860 square foot legal suite offers complete independence — a full kitchen, three-piece bath, private entrance, and individual climate control make it an ideal retreat for guests, extended family, or a premium rental opportunity.One hundred and fifty acres of unspoiled Alberta countryside provide the setting for a lifestyle of extraordinary privacy and tranquility. Whether envisioned as an equestrian estate, a conservation retreat, or simply an unparalleled family legacy, the possibilities are as expansive as the horizon itself. (id:67937)
| Property type | Single Family, House |
|---|---|
| Ownership | Freehold |
| Year built | 2013 |
| Storeys | 2 |
| Bedrooms | 2 above grade, 2 below |
| Half baths | 2 |
| Living area | 4,403 sq ft |
| Price per sq ft | $852 |
| Days on market | 200 |
| Lot size | 150 acres |
| Basement | Finished, Full, Walk out |
| Parking | Attached Garage, Garage, RV, Oversize, Heated Garage |
| Heating | Forced air, In Floor Heating, Natural gas, Wood, Other, Wood Stove |
| Cooling | Central air conditioning, See Remarks |
| Flooring | Tile, Hardwood, Carpeted |
| Construction | ICF Block |
| Foundation | See Remarks |
| Fireplaces | 2 |
| Appliances | Refrigerator, Water purifier, Cooktop - Electric, Dishwasher, Wine Fridge, Oven, Hood Fan, Washer & Dryer, Cooktop - Induction |
| Features | Treed, Wet bar, French door, Closet Organizers, No Animal Home, No Smoking Home, Sauna, Gas BBQ Hookup |
| Fencing | Fence |
| Property tax | $7,242 (2025) |
| Zoning | AG |
| Level | Room | Size |
|---|---|---|
| Main level | Foyer | 9.33 Ft x 10.83 Ft |
| Main level | Kitchen | 14.00 Ft x 15.50 Ft |
| Main level | Breakfast | 11.00 Ft x 12.83 Ft |
| Main level | Dining room | 11.83 Ft x 14.50 Ft |
| Main level | Living room | 18.00 Ft x 19.17 Ft |
| Main level | Sunroom | 9.33 Ft x 10.00 Ft |
| Main level | Laundry room | 6.00 Ft x 8.67 Ft |
| Main level | 2pc Bathroom | 5.33 Ft x 5.83 Ft |
| Main level | 2pc Bathroom | 5.17 Ft x 5.67 Ft |
| Second level | Office | 13.00 Ft x 16.00 Ft |
| Second level | Primary Bedroom | 16.17 Ft x 17.67 Ft |
| Second level | 5pc Bathroom | 12.83 Ft x 15.67 Ft |
| Second level | Kitchen | 10.67 Ft x 16.00 Ft |
| Second level | Bedroom | 20.50 Ft x 27.00 Ft |
| Second level | Dining room | 9.00 Ft x 16.00 Ft |
| Second level | 3pc Bathroom | 6.50 Ft x 8.17 Ft |
| Basement | Bedroom | 12.83 Ft x 14.17 Ft |
| Basement | Bedroom | 12.50 Ft x 15.33 Ft |
| Basement | 4pc Bathroom | 9.83 Ft x 11.50 Ft |
| Basement | Recreational, Games room | 18.83 Ft x 29.33 Ft |
| Basement | Other | 6.17 Ft x 11.00 Ft |
| Basement | Media | 14.50 Ft x 15.50 Ft |
A rough guide only. Put in the rate your lender quotes you. Leaves out property tax and, under 20% down, mortgage insurance.
Listed by Sotheby's International Realty Canada. Listing data from the Calgary Real Estate Board, supplied by CREA’s DDF®. Last updated Nov 21, 2026.
23 photos  3 photos
 31 photos
 50 photos
 50 photos
 37 photos

This website is operated by Rich Baldy, REALTOR®, CIR Realty, #100, 707 10 Avenue SW, Calgary, AB T2R 0B3, office 403-294-1500. Rich is a member of The Canadian Real Estate Association.
REALTOR®, REALTORS®, and the REALTOR® logo are certification marks that are owned by REALTOR® Canada Inc. and licensed exclusively to The Canadian Real Estate Association (CREA). These certification marks identify real estate professionals who are members of CREA and who must abide by CREA’s By-Laws, Rules, and the REALTOR® Code. The MLS® trademark and the MLS® logo are owned by CREA and identify the quality of services provided by real estate professionals who are members of CREA.
By using this site you agree to its Terms of Use.