 50 photos
$3,495,000
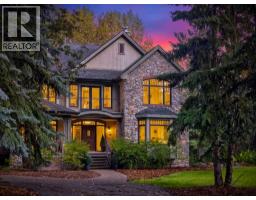
33 Longeway Place
Rural Rocky View County
6 bd · 6 ba · 5,011 sq ft
Listed by eXp Realty
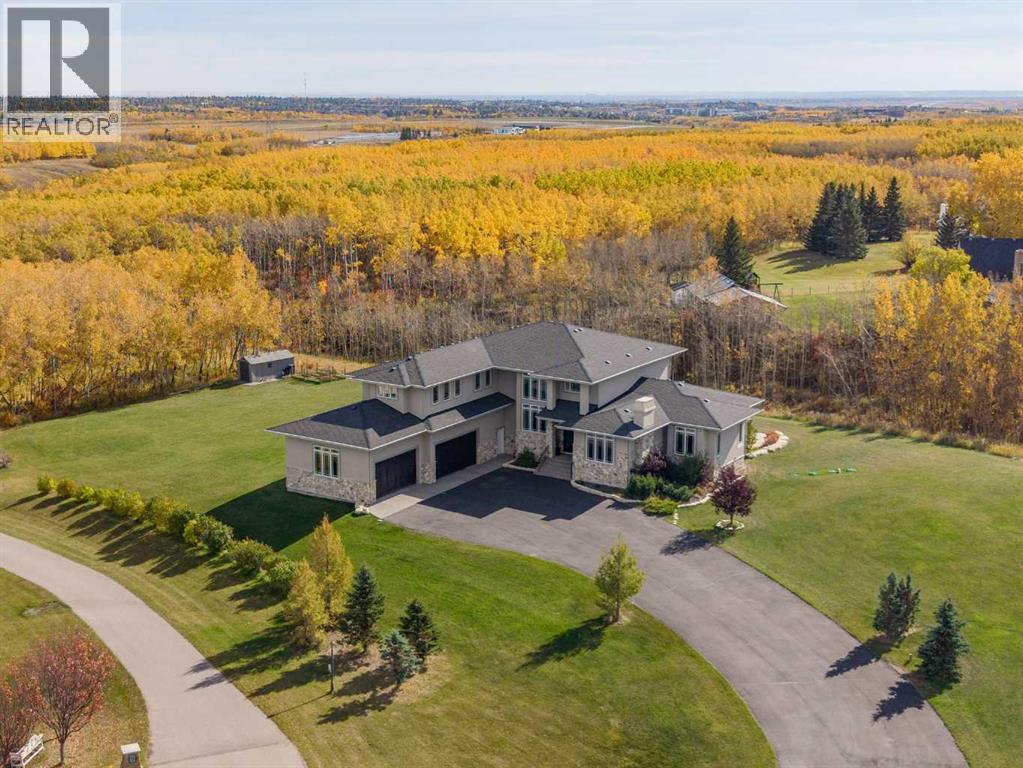
11 Mckendrick Point
Rural Rocky View County, T3H3Z5
6 bed · 5 bath · 4,589 sq ft · House
Listed by eXp Realty
MLS® Number: A2352880 · 35 days on market
Set on a quiet cul-de-sac on 2.2 acres of mature trees and ravine, this custom-built Maillot home offers exceptional privacy, scale and craftsmanship just minutes from the city. With 7,425 sq ft of total living space, 6 bedrooms and 4+1 bathrooms, the home is thoughtfully designed for family life, entertaining and everyday comfort.Soaring ceilings, expansive windows and a dramatic floor-to-ceiling feature fireplace anchor the main living space, while the layout balances open-concept living with defined, functional rooms. A main floor office and private primary retreat add flexibility and comfort.The custom kitchen is a true centrepiece, featuring dual Sub-Zero fridge/freezer combinations, a Wolf range, steam oven, bar fridge, statement Hammersmith hood fan, extensive cabinetry and an oversized island. A walk-through pantry and exceptional mudroom with built-ins, laundry and a dedicated dog wash keep daily life organized.The main floor primary suite enjoys unobstructed views, a fully customized walk-in closet and spa-inspired ensuite with a BainUltra hydrotherapy tub with chromatherapy, remote control and headrest, plus a generous walk-in shower. Upstairs, spacious bedrooms are complemented by a central lounge and second full laundry room.The fully developed walkout lower level is designed for recreation and entertaining, with a large family and games area, pool table, temperature-controlled wine room, bar with fridge and dishwasher, and dedicated gym.Whole-home Control4 automation, surround sound and integrated audio extend throughout the home, garage and outdoor areas. Additional features include a newly installed gate and state-of-the-art security system, air conditioning, water softener, reverse osmosis, in-floor heating in select areas, central vacuum, extensive built-ins and exceptional storage.Outside, mature trees and ravine views create a private natural setting. Enjoy expansive deck space, a fully equipped BBQ kitchen, swim spa, irrigation systems and a fully enclosed dog run. An oversized quad garage with heated slab, natural light, storage and commercial side-mount openers completes the property.Impressive in scale yet remarkably livable, this is a rare property where luxury, privacy and functionality come together beautifully. (id:67937)
| Property type | Single Family, House |
|---|---|
| Ownership | Freehold |
| Year built | 2015 |
| Storeys | 2 |
| Bedrooms | 4 above grade, 2 below |
| Half baths | 1 |
| Living area | 4,589 sq ft |
| Price per sq ft | $763 |
| Days on market | 35 |
| Lot size | 2.2 acres |
| Basement | Finished, Full, Walk out |
| Parking | 8 (Attached Garage, Garage, Oversize, Heated Garage) |
| Heating | Forced air, Natural gas |
| Cooling | Central air conditioning |
| Flooring | Hardwood, Carpeted, Ceramic Tile |
| Construction | Wood frame |
| Foundation | Poured Concrete |
| Fireplaces | 3 |
| Appliances | Refrigerator, Range - Gas, Dishwasher, Wine Fridge, Oven, Microwave, Hood Fan, Window Coverings, Garage door opener, Washer/Dryer Stack-Up |
| Features | Cul-de-sac, Treed, Closet Organizers, Gas BBQ Hookup |
| Fencing | Not fenced |
| Property tax | $11,763 (2026) |
| Zoning | R-CRD |
| Level | Room | Size |
|---|---|---|
| Main level | Foyer | 10.83 Ft x 19.50 Ft |
| Main level | Den | 11.42 Ft x 14.67 Ft |
| Main level | Primary Bedroom | 16.42 Ft x 18.42 Ft |
| Main level | Other | 8.08 Ft x 16.33 Ft |
| Main level | 6pc Bathroom | 9.92 Ft x 21.92 Ft |
| Main level | Great room | 17.25 Ft x 19.67 Ft |
| Main level | Dining room | 12.17 Ft x 14.92 Ft |
| Main level | Kitchen | 17.67 Ft x 26.25 Ft |
| Main level | Pantry | 6.42 Ft x 14.08 Ft |
| Main level | Laundry room | 12.08 Ft x 18.42 Ft |
| Main level | 2pc Bathroom | 5.33 Ft x 5.92 Ft |
| Upper Level | Bonus Room | 16.33 Ft x 19.67 Ft |
| Upper Level | Bedroom | 11.42 Ft x 11.92 Ft |
| Upper Level | 5pc Bathroom | 7.17 Ft x 11.33 Ft |
| Upper Level | Bedroom | 11.92 Ft x 12.42 Ft |
| Upper Level | 4pc Bathroom | 5.50 Ft x 8.33 Ft |
| Upper Level | Other | .00 Ft x .00 Ft |
| Upper Level | Bedroom | 11.92 Ft x 11.83 Ft |
| Upper Level | Laundry room | 6.92 Ft x 8.00 Ft |
| Lower level | Family room | 19.92 Ft x 20.92 Ft |
| Lower level | Recreational, Games room | 16.67 Ft x 25.33 Ft |
| Lower level | Wine Cellar | 6.17 Ft x 10.42 Ft |
| Lower level | Exercise room | 12.00 Ft x 13.83 Ft |
| Lower level | Exercise room | 12.33 Ft x 20.50 Ft |
| Lower level | Bedroom | 15.42 Ft x 18.17 Ft |
| Lower level | Bedroom | 10.83 Ft x 14.92 Ft |
| Lower level | Other | 10.92 Ft x 12.92 Ft |
| Lower level | 4pc Bathroom | 5.33 Ft x 9.92 Ft |
| Lower level | Furnace | 11.75 Ft x 16.58 Ft |
A rough guide only. Put in the rate your lender quotes you. Leaves out property tax and, under 20% down, mortgage insurance.
Listed by eXp Realty. Listing data from the Calgary Real Estate Board, supplied by CREA’s DDF®. Last updated Nov 5, 2026.
50 photos  50 photos
 23 photos
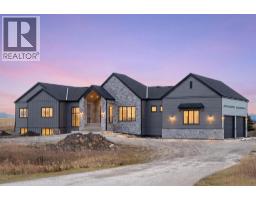 50 photos
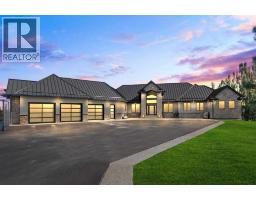 50 photos
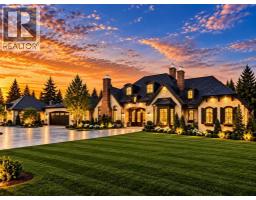 37 photos

This website is operated by Rich Baldy, REALTOR®, CIR Realty, #100, 707 10 Avenue SW, Calgary, AB T2R 0B3, office 403-294-1500. Rich is a member of The Canadian Real Estate Association.
REALTOR®, REALTORS®, and the REALTOR® logo are certification marks that are owned by REALTOR® Canada Inc. and licensed exclusively to The Canadian Real Estate Association (CREA). These certification marks identify real estate professionals who are members of CREA and who must abide by CREA’s By-Laws, Rules, and the REALTOR® Code. The MLS® trademark and the MLS® logo are owned by CREA and identify the quality of services provided by real estate professionals who are members of CREA.
By using this site you agree to its Terms of Use.