 New · 1d ago 49 photos
$650,000
35 Cottageclub Lane
Cottage Club at Ghost Lake, Rural Rocky View County
2 bd · 3 ba · 1,111 sq ft
Listed by LPT Realty
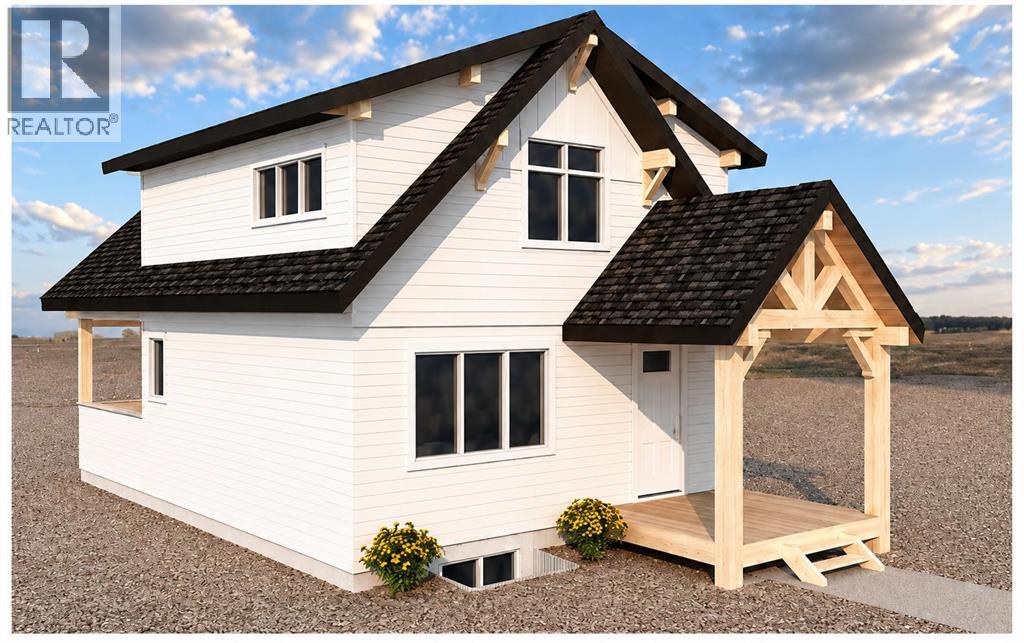
10 Cottageclub Lane
Cottage Club at Ghost Lake, Rural Rocky View County, T4C1B1
2 bed · 3 bath · 943 sq ft · House
Listed by Century 21 Bravo Realty
MLS® Number: A2344109 · 71 days on market
ESTIMATED COMPLETION NOVEMBER 1, 2026! Welcome to CottageClub at Ghost Lake, where thoughtful design meets an incredible four-season lake lifestyle. Crafted by a custom home builder, this brand-new home offers a bright, functional layout with quality finishes throughout. The main floor features a spacious open-concept living and dining area, a beautifully designed kitchen with a large island, ample cabinetry and a convenient powder room. French doors open to the deck, creating a seamless connection to the outdoors and the perfect setting for relaxing or entertaining. Upstairs, the private primary retreat features a spacious bedroom, walk-in closet and ensuite with dual sinks and a walk-in shower. The open-to-below design adds character and an airy feel to the home. The fully developed basement provides valuable additional living space and features a second bedroom, full bathroom, sitting/recreation room, laundry room and mechanical/storage space, making excellent use of every level of the home. Enjoy CottageClub’s incredible amenities, including private lake access, sandy beaches, an indoor pool and hot tub, fitness centre, tennis and pickleball courts, playgrounds, walking paths and more. CottageClub offers an incredible opportunity to enjoy year-round lake living in one of the area’s most unique gated communities. Come experience CottageClub living for yourself at our BBQ OPEN HOUSE this Sunday from 1–4 PM! (id:67937)
| Property type | Single Family, House |
|---|---|
| Ownership | Freehold |
| Year built | 2026 |
| Storeys | 2 |
| Bedrooms | 1 above grade, 1 below |
| Half baths | 1 |
| Living area | 943 sq ft |
| Price per sq ft | $689 |
| Days on market | 71 |
| Lot size | 0.12 acres |
| Basement | Finished, Full, Separate entrance, Walk out |
| Parking | 6 (None) |
| Heating | Forced air |
| Cooling | None |
| Flooring | Tile, Carpeted, Vinyl Plank |
| Construction | Wood frame |
| Foundation | Poured Concrete |
| Fireplaces | 1 |
| Appliances | Refrigerator, Range - Electric, Dishwasher, Microwave, Microwave Range Hood Combo, Washer & Dryer |
| Features | Gas BBQ Hookup |
| Fencing | Not fenced |
| Condo / HOA fee | $250.00 monthly |
| Property tax | $1,094 (2026) |
| Zoning | DC123 |
| Level | Room | Size |
|---|---|---|
| Basement | Bedroom | 10.21 Ft x 10.83 Ft |
| Basement | 4pc Bathroom | 5.50 Ft x 10.58 Ft |
| Basement | Laundry room | 6.17 Ft x 6.83 Ft |
| Basement | Storage | 11.83 Ft x 5.92 Ft |
| Basement | Living room | 11.83 Ft x 12.08 Ft |
| Upper Level | 5pc Bathroom | 9.75 Ft x 8.08 Ft |
| Upper Level | Other | 5.33 Ft x 8.08 Ft |
| Upper Level | Primary Bedroom | 15.50 Ft x 14.50 Ft |
| Main level | Dining room | 14.33 Ft x 8.00 Ft |
| Main level | Living room | 14.67 Ft x 11.00 Ft |
| Main level | Kitchen | 6.00 Ft x 14.92 Ft |
| Main level | 1pc Bathroom | 5.33 Ft x 5.92 Ft |
From the house listings on this site today. What homes actually sold for is a better guide: ask Rich for recent sales.
A rough guide only. Put in the rate your lender quotes you. Leaves out property tax, the condo fee and, under 20% down, mortgage insurance.
Listed by Century 21 Bravo Realty. Listing data from the Calgary Real Estate Board, supplied by CREA’s DDF®. Last updated Sep 18, 2026.
New · 1d ago 49 photos  49 photos
 48 photos
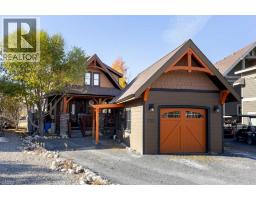 39 photos
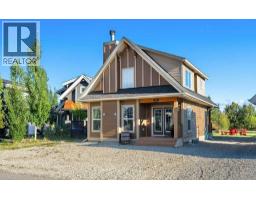 41 photos
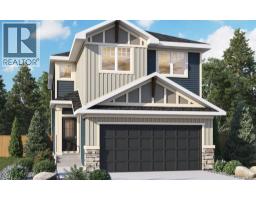 8 photos

This website is operated by Rich Baldy, REALTOR®, CIR Realty, #100, 707 10 Avenue SW, Calgary, AB T2R 0B3, office 403-294-1500. Rich is a member of The Canadian Real Estate Association.
REALTOR®, REALTORS®, and the REALTOR® logo are certification marks that are owned by REALTOR® Canada Inc. and licensed exclusively to The Canadian Real Estate Association (CREA). These certification marks identify real estate professionals who are members of CREA and who must abide by CREA’s By-Laws, Rules, and the REALTOR® Code. The MLS® trademark and the MLS® logo are owned by CREA and identify the quality of services provided by real estate professionals who are members of CREA.
By using this site you agree to its Terms of Use.