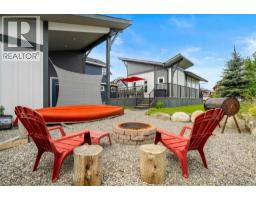
 48 photos
$669,000
307 Cottageclub Green
Cottage Club at Ghost Lake, Rural Rocky View County
2 bd · 2 ba · 683 sq ft
Listed by Coldwell Banker United
Open Sun Nov 29, 12–3 pm
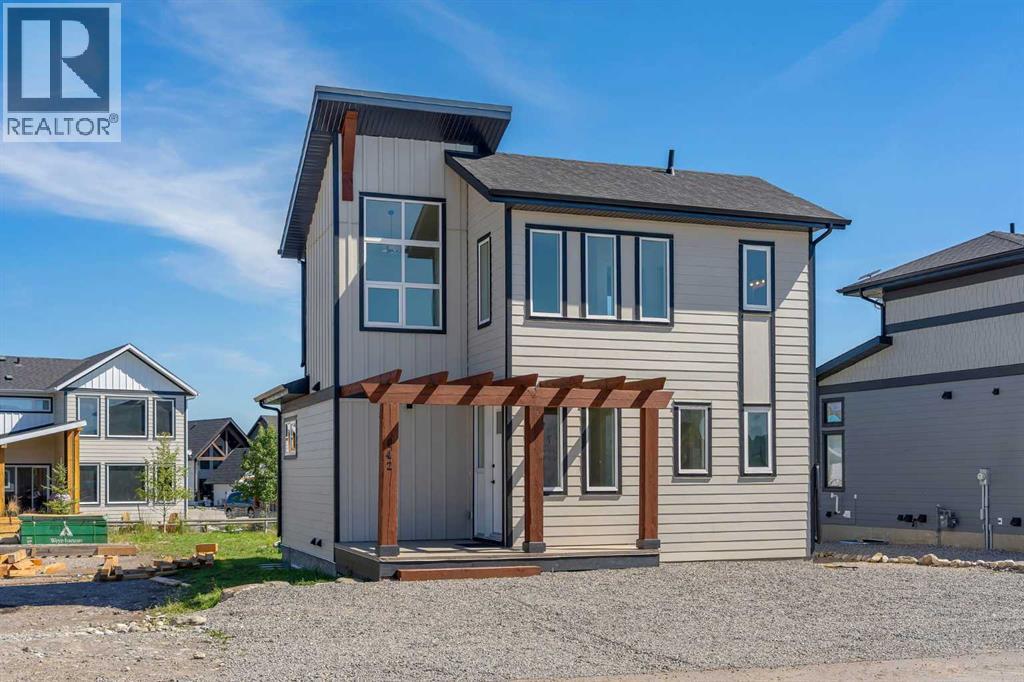
642 Cottageclub Bend
Cottage Club at Ghost Lake, Rural Rocky View County, T4C1B1
2 bed · 2 bath · 1,118 sq ft · House
Listed by Century 21 Bravo Realty
MLS® Number: A2355753 · 21 days on market
Want to go with someone on your side? Ask Rich to meet you there.
CHRISTMAS AT COTTAGE CLUB — Join us Sunday, November 29, from 12–3 PM! Register through me, PLEASE CALL FOR ACCESS THROUGH THE FRONT GATES!Welcome to 642 Cottageclub Bend! This brand-new home will offer three bedrooms and 2.5 bathrooms, including an additional bedroom and full bathroom in the basement. With modern finishes, mountain views and easy, low-maintenance living, there’s so much to love.The thoughtfully designed layout makes the most of the space, with the main living area looking out toward Darling Mountain. Whether you’re enjoying your morning coffee or winding down for the evening, the mountain backdrop makes being home feel a little more special.Two bedrooms upstairs, a full bathroom and a convenient half bath complement the main living space. The planned basement bedroom and full bathroom will provide extra room for family or overnight guests.Outside, the 5,000 sq. ft. lot offers room to garden, entertain or create your own outdoor retreat.Whether you’re looking for your first home, downsizing or searching for a getaway, come see what life at Cottage Club has to offer! (id:67937)
| Property type | Single Family, House |
|---|---|
| Ownership | Freehold |
| Year built | 2025 |
| Storeys | 2 |
| Bedrooms | 2 above grade, 0 below |
| Half baths | 1 |
| Living area | 1,118 sq ft |
| Price per sq ft | $590 |
| Days on market | 21 |
| Lot size | 0.11 acres |
| Basement | Finished, Full |
| Parking | 4 (Other) |
| Heating | Forced air, Natural gas |
| Cooling | None |
| Flooring | Tile, Carpeted, Vinyl Plank |
| Construction | Wood frame |
| Foundation | Poured Concrete |
| Fireplaces | 1 |
| Appliances | Refrigerator, Dishwasher, Stove, Microwave Range Hood Combo, Washer & Dryer |
| Features | PVC window |
| Fencing | Not fenced |
| Condo / HOA fee | $250.00 monthly |
| Property tax | $3,432 (2026) |
| Zoning | DC123 |
| Level | Room | Size |
|---|---|---|
| Main level | 2pc Bathroom | 5.42 Ft x 6.00 Ft |
| Main level | Dining room | 8.00 Ft x 11.00 Ft |
| Main level | Kitchen | 11.92 Ft x 11.92 Ft |
| Main level | Living room | 13.25 Ft x 12.42 Ft |
| Upper Level | 5pc Bathroom | 8.42 Ft x 8.50 Ft |
| Upper Level | Bedroom | 8.92 Ft x 11.83 Ft |
| Upper Level | Primary Bedroom | 16.08 Ft x 12.33 Ft |
From the house listings on this site today. What homes actually sold for is a better guide: ask Rich for recent sales.
A rough guide only. Put in the rate your lender quotes you. Leaves out property tax, the condo fee and, under 20% down, mortgage insurance.
Listed by Century 21 Bravo Realty. Listing data from the Calgary Real Estate Board, supplied by CREA’s DDF®. Last updated Nov 10, 2026.
48 photos 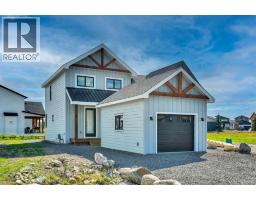 New · 1d ago 49 photos
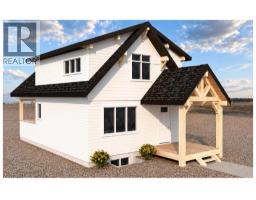
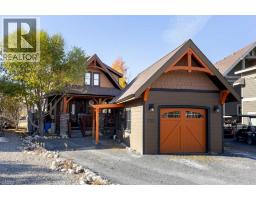 39 photos
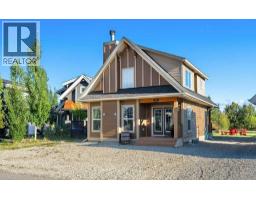 41 photos
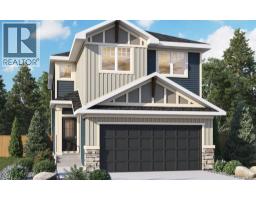 8 photos

This website is operated by Rich Baldy, REALTOR®, CIR Realty, #100, 707 10 Avenue SW, Calgary, AB T2R 0B3, office 403-294-1500. Rich is a member of The Canadian Real Estate Association.
REALTOR®, REALTORS®, and the REALTOR® logo are certification marks that are owned by REALTOR® Canada Inc. and licensed exclusively to The Canadian Real Estate Association (CREA). These certification marks identify real estate professionals who are members of CREA and who must abide by CREA’s By-Laws, Rules, and the REALTOR® Code. The MLS® trademark and the MLS® logo are owned by CREA and identify the quality of services provided by real estate professionals who are members of CREA.
By using this site you agree to its Terms of Use.