 44 photos
$429,900
147 Copperstone Park SE
Copperfield, Calgary
3 bd · 3 ba · 1,489 sq ft
Listed by RE/MAX First
126 Copperpond Landing SE
Copperfield, Calgary, T2Z1G6
3 bed · 3 bath · 1,317 sq ft · Row / Townhouse
Listed by RE/MAX House of Real Estate
MLS® Number: A2344213 · 71 days on market
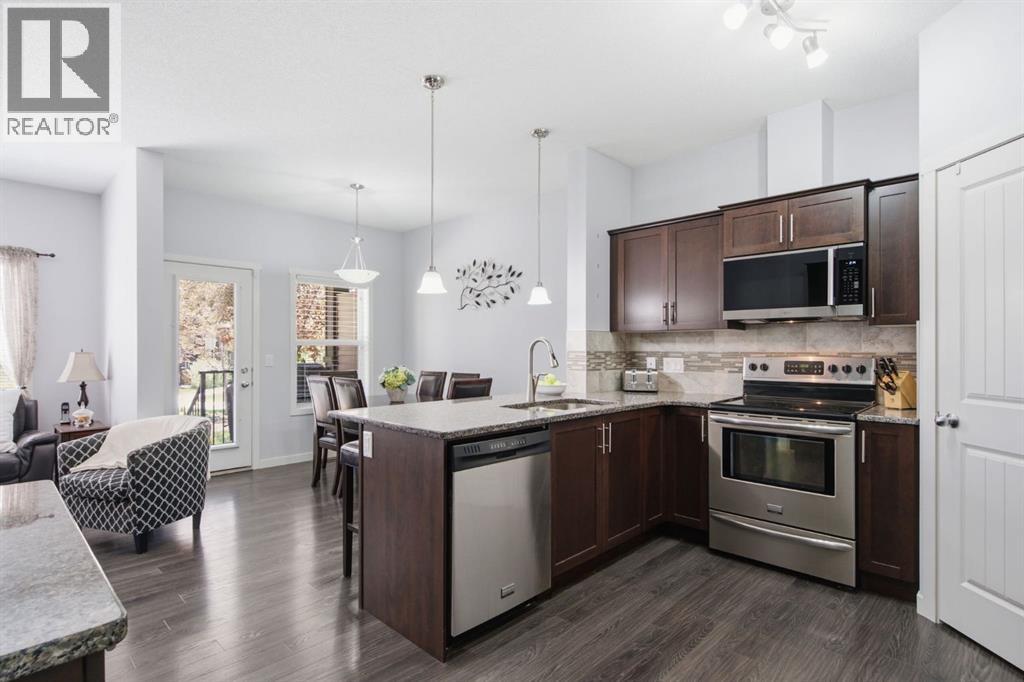
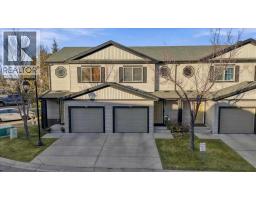
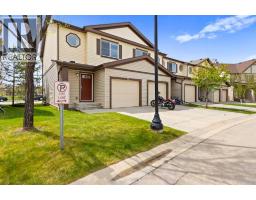
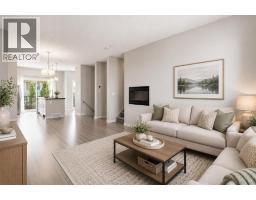
Welcome to this bright and beautifully maintained end-unit townhouse in the popular community of Copperfield. Offering a fantastic location beside a landscaped green space, this move-in ready home combines a functional layout with plenty of natural light, a finished basement, central air conditioning, and an attached garage.The main level features an inviting open-concept design with large windows and a comfortable living room anchored by a cozy gas fireplace. The kitchen offers everything you need for everyday living and entertaining, including granite countertops, stainless steel appliances, a large island with seating, a corner pantry, and plenty of cabinet and counter space. The adjoining dining area provides room to gather for meals, while a convenient 2-piece bathroom completes this level.Upstairs, you'll find three well-sized bedrooms, including a spacious primary suite with a walk-in closet featuring built-in organizers and a private 4-piece ensuite. Two additional bedrooms and another full bathroom provide a great setup for children, guests, roommates, or a home office.The finished basement adds even more usable living space with a large recreation room ready to suit your needs. Create a comfortable movie room, play area, home gym, office, or a combination of spaces. Laundry, storage, and additional utility space complete the lower level.One of the highlights of this end-unit location is the welcoming covered front porch overlooking the beautifully maintained courtyard and green space. It's a peaceful spot to enjoy your morning coffee, relax outside, or simply take advantage of the extra greenery right outside your door. Central air conditioning keeps the home comfortable through the warmer months, while the attached garage adds convenience year-round.Located in family-friendly Copperfield, you'll be close to parks, playgrounds, pathways, schools, shopping, restaurants, transit, and everyday amenities. With three bedrooms, a finished basement, great ou tdoor surroundings, and a location that makes day-to-day living easy, this home offers an excellent opportunity to settle into one of Calgary's established southeast communities. (id:67937)
| Property type | Single Family, Row / Townhouse |
|---|---|
| Ownership | Freehold |
| Year built | 2012 |
| Storeys | 2 |
| Bedrooms | 3 above grade, 0 below |
| Half baths | 1 |
| Living area | 1,317 sq ft |
| Price per sq ft | $326 |
| Days on market | 71 |
| Lot size | 136 square meters |
| Basement | Finished, Full |
| Parking | 2 (Attached Garage) |
| Heating | Forced air |
| Cooling | Central air conditioning |
| Flooring | Laminate, Carpeted |
| Construction | Wood frame |
| Foundation | Poured Concrete |
| Fireplaces | 1 |
| Appliances | Washer, Refrigerator, Dishwasher, Stove, Dryer, Microwave, Hood Fan, Window Coverings |
| Features | No neighbours behind, Closet Organizers, Parking |
| Fencing | Not fenced |
| Condo / HOA fee | $318.66 monthly |
| Property tax | $3,205 (2026) |
| Zoning | M-2 |
| Level | Room | Size |
|---|---|---|
| Main level | 2pc Bathroom | 3.92 Ft x 4.92 Ft |
| Main level | Dining room | 10.75 Ft x 9.25 Ft |
| Main level | Kitchen | 10.67 Ft x 13.67 Ft |
| Main level | Living room | 14.33 Ft x 9.67 Ft |
| Upper Level | 4pc Bathroom | 8.17 Ft x 4.92 Ft |
| Upper Level | 4pc Bathroom | 8.17 Ft x 4.92 Ft |
| Upper Level | Bedroom | 11.75 Ft x 9.25 Ft |
| Upper Level | Bedroom | 10.08 Ft x 9.42 Ft |
| Upper Level | Primary Bedroom | 15.50 Ft x 15.17 Ft |
| Basement | Recreational, Games room | 12.92 Ft x 18.08 Ft |
| Basement | Storage | 15.42 Ft x 4.67 Ft |
| Basement | Furnace | 9.50 Ft x 11.67 Ft |
From the row / townhouse listings on this site today. What homes actually sold for is a better guide: ask Rich for recent sales.
A rough guide only. Put in the rate your lender quotes you. Leaves out property tax, the condo fee and, under 20% down, mortgage insurance.
Listed by RE/MAX House of Real Estate. Listing data from the Calgary Real Estate Board, supplied by CREA’s DDF®. Last updated Oct 25, 2026.
44 photos  50 photos
 41 photos
 41 photos
 36 photos
 Price drop $10K 39 photos

This website is operated by Rich Baldy, REALTOR®, CIR Realty, #100, 707 10 Avenue SW, Calgary, AB T2R 0B3, office 403-294-1500. Rich is a member of The Canadian Real Estate Association.
REALTOR®, REALTORS®, and the REALTOR® logo are certification marks that are owned by REALTOR® Canada Inc. and licensed exclusively to The Canadian Real Estate Association (CREA). These certification marks identify real estate professionals who are members of CREA and who must abide by CREA’s By-Laws, Rules, and the REALTOR® Code. The MLS® trademark and the MLS® logo are owned by CREA and identify the quality of services provided by real estate professionals who are members of CREA.
By using this site you agree to its Terms of Use.