 Price drop $25K 46 photos
$724,900
311 Douglasbank Green SE
Douglasdale/Glen, Calgary
4 bd · 4 ba · 2,072 sq ft
Listed by TREC The Real Estate Company
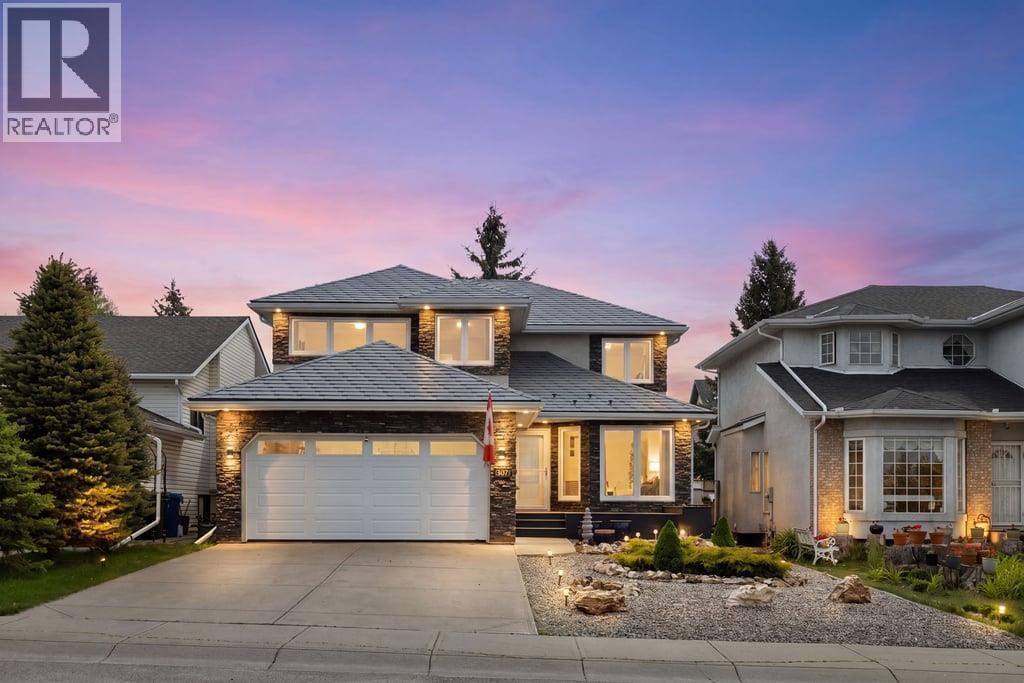
439 Douglas Woods Drive SE
Douglasdale/Glen, Calgary, T2Z2H1
4 bed · 4 bath · 2,182 sq ft · House
Listed by RE/MAX House of Real Estate
MLS® Number: A2344566 · 71 days on market
Incredible Family Home in Douglasdale – Steps from Schools & Loaded with Custom Details!Welcome to your forever home! This beautiful 2,200 sq ft, 4-bedroom, 3.5-bathroom detached home perfectly balances modern family functionality with timeless custom craftsmanship. Located in the highly sought-after community of Douglasdale, this property sits directly across the street from a K-9 Catholic school and just 8 blocks from a K-6 public school—making school mornings a breeze.The main floor is designed for connection and entertaining. Step inside to a bright, spacious layout built for modern living. The heart of the home features an open-concept kitchen, breakfast nook, and living room anchored by a cozy gas fireplace. The kitchen is in great shape, featuring a central island and well appointed with stainless-steel appliances. Bonus living spaces include a formal dining area for family gatherings plus a separate front sitting room—perfect for a quiet reading space or music room. A renovated main-floor half-bath completes this level.Heading upstairs, you will find a show-stopping display of custom carpentry that is impossible to replicate today. A massive custom oak TV and library wall faces a matching full oak curio cabinet on the opposite wall, creating an impressive library and media space. There is also a dedicated executive workspace complete with a built-in computer and printer alcove—the ultimate setup for working from home. The master retreat features a private ensuite bathroom boasting an impressive 3' x 5.5' walk-in shower. The renovated main bath has been fully updated to modern standards to serve the upper bedrooms.The finished basement includes a comfortable fourth bedroom and a brand-new, modern full bathroom—ideal for teenagers, guests, or extended family. The double attached garage is fully equipped with a gas-fired infrared radiant tube heater and premium fitted rubber tile flooring, making it perfect for a home gym, workshop, or clean vehicle storage . This is a Poly-B free home, with Pex water lines replaced throughout the entire house, so there’s no worrying about bursting water lines like many other homes in Douglasdale. Front and back yards feature low-maintenance xeriscaping, beautifully accented by stunning 20-100+ lb petrified wood pieces that give the home incredible curb appeal. Newer windows installed in 2014 ensure excellent energy efficiency.You are just minutes away from Calgary’s premier shopping hubs, including 130th Avenue, Deerfoot Meadows, and Southcentre Mall. Enjoy quick access to Deerfoot Trail for an easy commute while living in a quiet, family-centric loop.Don't miss out on this rare Douglasdale gem. Schedule your private viewing today! (id:67937)
| Property type | Single Family, House |
|---|---|
| Ownership | Freehold |
| Year built | 1992 |
| Storeys | 2 |
| Bedrooms | 3 above grade, 1 below |
| Half baths | 1 |
| Living area | 2,182 sq ft |
| Price per sq ft | $337 |
| Days on market | 71 |
| Lot size | 442 square meters |
| Basement | Finished, Full |
| Parking | 4 (Attached Garage) |
| Heating | Forced air, Natural gas |
| Cooling | Central air conditioning |
| Flooring | Hardwood, Carpeted, Linoleum |
| Construction | Wood frame |
| Foundation | Poured Concrete |
| Fireplaces | 1 |
| Appliances | Refrigerator, Range - Gas, Garage door opener |
| Fencing | Fence |
| Property tax | $5,293 (2026) |
| Zoning | R-CG |
| Level | Room | Size |
|---|---|---|
| Main level | 2pc Bathroom | 5.50 Ft x 5.25 Ft |
| Main level | Foyer | 8.58 Ft x 8.92 Ft |
| Main level | Kitchen | 17.83 Ft x 17.67 Ft |
| Main level | Living room | 21.17 Ft x 16.17 Ft |
| Main level | Living room | 14.50 Ft x 18.25 Ft |
| Second level | 4pc Bathroom | 7.83 Ft x 6.58 Ft |
| Second level | 4pc Bathroom | 13.67 Ft x 15.00 Ft |
| Second level | Bedroom | 13.00 Ft x 8.92 Ft |
| Second level | Bedroom | 12.17 Ft x 10.08 Ft |
| Second level | Family room | 14.83 Ft x 18.17 Ft |
| Second level | Primary Bedroom | 13.08 Ft x 14.42 Ft |
| Basement | 3pc Bathroom | 7.17 Ft x 9.58 Ft |
| Basement | Bedroom | 12.25 Ft x 9.58 Ft |
| Basement | Bonus Room | 13.83 Ft x 18.42 Ft |
| Basement | Recreational, Games room | 34.67 Ft x 14.75 Ft |
From the house listings on this site today. What homes actually sold for is a better guide: ask Rich for recent sales.
A rough guide only. Put in the rate your lender quotes you. Leaves out property tax and, under 20% down, mortgage insurance.
Listed by RE/MAX House of Real Estate. Listing data from the Calgary Real Estate Board, supplied by CREA’s DDF®. Last updated Sep 13, 2026.
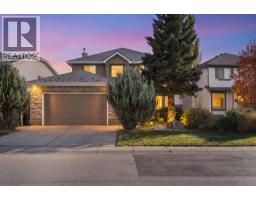
Price drop $25K 46 photos  43 photos
 48 photos
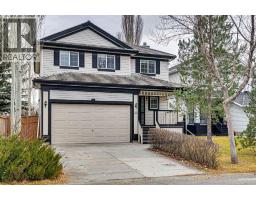
 37 photos
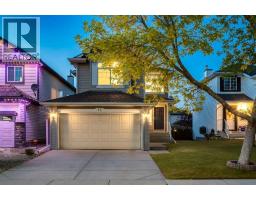
 47 photos
 42 photos

This website is operated by Rich Baldy, REALTOR®, CIR Realty, #100, 707 10 Avenue SW, Calgary, AB T2R 0B3, office 403-294-1500. Rich is a member of The Canadian Real Estate Association.
REALTOR®, REALTORS®, and the REALTOR® logo are certification marks that are owned by REALTOR® Canada Inc. and licensed exclusively to The Canadian Real Estate Association (CREA). These certification marks identify real estate professionals who are members of CREA and who must abide by CREA’s By-Laws, Rules, and the REALTOR® Code. The MLS® trademark and the MLS® logo are owned by CREA and identify the quality of services provided by real estate professionals who are members of CREA.
By using this site you agree to its Terms of Use.