 44 photos
$735,000
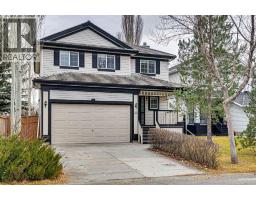
439 Douglas Woods Drive SE
Douglasdale/Glen, Calgary
4 bd · 4 ba · 2,182 sq ft
Listed by RE/MAX House of Real Estate
Price drop $25K
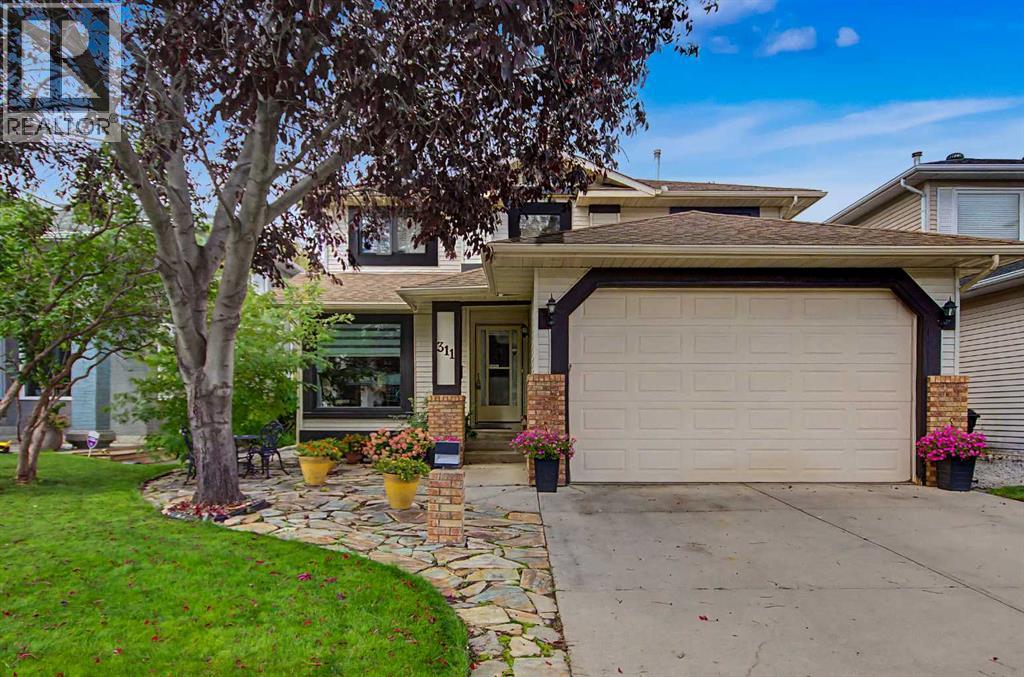
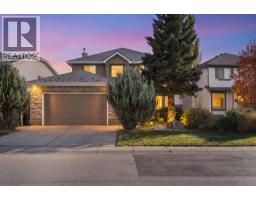
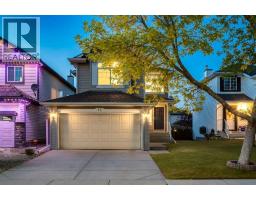
311 Douglasbank Green SE
Douglasdale/Glen, Calgary, T2Z1V7
4 bed · 4 bath · 2,072 sq ft · House
Listed by TREC The Real Estate Company
MLS® Number: A2327922 · 64 days on market
Beautifully maintained 2-storey home, tucked into a quiet, friendly cul-de-sac in Douglasdale. This home has all the big-ticket updates done: Poly-B removed (2019), all windows replaced (2019/2020), roof shingles (2019), central air (2024), 2 new basement egress windows (2025), new hardwood (2018/2019), furnace approx 13 years old. A Handy Laundry Chute on the top floor & main floor, sends your laundry right to the basement. Peace of mind for years to come. Inside, enjoy rich hardwood floors, a bright refreshed kitchen, cozy family room with gas fireplace, and a sunny loft upstairs. The king-sized primary suite features a large walk-in closet and heated-floor. The finished basement offers a rec room with gas fireplace, wet bar, 3-pc bathroom with heated floors, a bedroom with a new egress window, plus a versatile workroom with new egress window. The backyard is a private retreat with a new Dura Deck in 2025, step-down patio, mature trees, perennial gardens, gazebo, and a tranquil fishpond with fountain and waterfall. An underground irrigation system helps keep the lush lawn and beautiful gardens looking their best throughout the season. Douglasdale is loved for its mature landscaping, Bow River pathways, nearby schools, parks, playgrounds, sports fields, and easy access to Seton, South Health Campus, and both YMCA facilities. A warm, welcoming street where neighbors look out for one another. Move in ready! Book your showing today! Seller prefers a longer closing but will consider an earlier date. (id:67937)
| Property type | Single Family, House |
|---|---|
| Ownership | Freehold |
| Year built | 1990 |
| Storeys | 2 |
| Bedrooms | 3 above grade, 1 below |
| Half baths | 1 |
| Living area | 2,072 sq ft |
| Price per sq ft | $350 |
| Days on market | 64 |
| Lot size | 508 square meters |
| Basement | Finished, Full |
| Parking | 2 (Attached Garage) |
| Heating | Forced air, Natural gas |
| Cooling | Central air conditioning |
| Flooring | Hardwood, Carpeted, Ceramic Tile |
| Foundation | Poured Concrete |
| Fireplaces | 2 |
| Appliances | Refrigerator, Water softener, Dishwasher, Stove, Microwave, Garage door opener, Washer & Dryer |
| Features | Cul-de-sac, Wet bar, PVC window, Closet Organizers, No Animal Home, No Smoking Home |
| Fencing | Fence |
| Property tax | $4,917 (2026) |
| Zoning | R-CG |
| Level | Room | Size |
|---|---|---|
| Upper Level | Primary Bedroom | 17.25 Ft x 12.17 Ft |
| Upper Level | Bedroom | 11.17 Ft x 10.00 Ft |
| Upper Level | Bedroom | 13.58 Ft x 10.08 Ft |
| Upper Level | Study | 9.42 Ft x 14.50 Ft |
| Upper Level | 5pc Bathroom | 11.67 Ft x 12.17 Ft |
| Upper Level | 4pc Bathroom | 5.33 Ft x 8.00 Ft |
| Main level | 2pc Bathroom | 5.08 Ft x 5.83 Ft |
| Main level | Den | 5.58 Ft x 5.83 Ft |
| Main level | Dining room | 7.83 Ft x 15.75 Ft |
| Main level | Family room | 13.17 Ft x 21.17 Ft |
| Main level | Kitchen | 15.33 Ft x 16.92 Ft |
| Main level | Living room | 14.83 Ft x 12.17 Ft |
| Basement | Bedroom | 13.67 Ft x 9.67 Ft |
| Basement | Family room | 18.00 Ft x 26.92 Ft |
| Basement | 3pc Bathroom | 7.92 Ft x 7.25 Ft |
| Basement | Laundry room | 10.25 Ft x 17.17 Ft |
From the house listings on this site today. What homes actually sold for is a better guide: ask Rich for recent sales.
A rough guide only. Put in the rate your lender quotes you. Leaves out property tax and, under 20% down, mortgage insurance.
Listed by TREC The Real Estate Company. Listing data from the Calgary Real Estate Board, supplied by CREA’s DDF®. Last updated Nov 21, 2026.
44 photos  43 photos
 48 photos
 47 photos
 37 photos
 42 photos

This website is operated by Rich Baldy, REALTOR®, CIR Realty, #100, 707 10 Avenue SW, Calgary, AB T2R 0B3, office 403-294-1500. Rich is a member of The Canadian Real Estate Association.
REALTOR®, REALTORS®, and the REALTOR® logo are certification marks that are owned by REALTOR® Canada Inc. and licensed exclusively to The Canadian Real Estate Association (CREA). These certification marks identify real estate professionals who are members of CREA and who must abide by CREA’s By-Laws, Rules, and the REALTOR® Code. The MLS® trademark and the MLS® logo are owned by CREA and identify the quality of services provided by real estate professionals who are members of CREA.
By using this site you agree to its Terms of Use.