 35 photos
$464,900
71 Elgin Meadows Garden SE
McKenzie Towne, Calgary
3 bd · 3 ba · 1,070 sq ft
Listed by Century 21 Bamber Realty LTD.
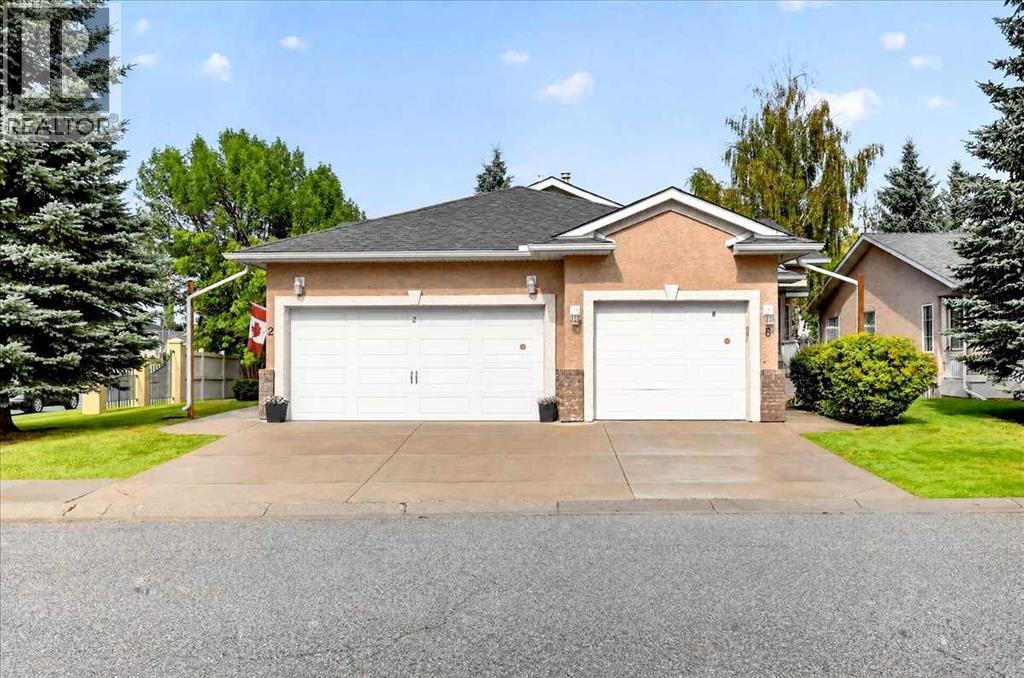
6 Harvest Grove Green NE
Harvest Hills, Calgary, T3K4W5
3 bed · 3 bath · 1,080 sq ft · Duplex
Listed by RE/MAX Landan Real Estate
MLS® Number: A2342371 · 70 days on market
** Please click on "Videos" for 3D tour ** BACKS ONTO GREENBELT/PARK/POND - NO CONDO FEES! Welcome to a very well kept fully developed attached bungalow in desirable Harvest Hills! Amazing features include: 2+1 Bedrooms, 3 full bathrooms, almost 1800 sq ft developed, fully finished basement with lots of storage, newer roof (2025 - class 4 shingles), Ecobee Smart thermostat, bay window, Primary bedroom with walk-in closet/4 pc Ensuite/new walk-in shower (2026), newer appliances, good sized deck with duradek, laundry on main level & much more! Location is outstanding - green space/pond/walking paths behind the home, all the great amenities at Country Hills Town Center, bus stops 1-2 blocks away and all major routes close by - Stoney Trail/Deerfoot Trail! This is a self-managed complex, no condo fees, just a small HOA Fee of only $140 that covers roof shingles repairs & maintenance/landscaping & snow removal/underground sprinkler system. This is an Adult Living 18+ complex. (id:67937)
| Property type | Single Family, Duplex |
|---|---|
| Ownership | Freehold |
| Year built | 1997 |
| Storeys | 1 |
| Bedrooms | 2 above grade, 1 below |
| Half baths | 0 |
| Living area | 1,080 sq ft |
| Price per sq ft | $430 |
| Days on market | 70 |
| Lot size | 284 square meters |
| Basement | Finished, Full |
| Parking | 2 (Attached Garage) |
| Heating | Forced air |
| Cooling | None |
| Flooring | Carpeted, Linoleum |
| Construction | Poured concrete, Wood frame |
| Foundation | Poured Concrete |
| Appliances | Washer, Refrigerator, Dishwasher, Stove, Dryer, Window Coverings, Garage door opener |
| Features | Cul-de-sac, See remarks |
| Fencing | Not fenced |
| View | View |
| Property tax | $3,251 (2026) |
| Zoning | R-CG |
| Level | Room | Size |
|---|---|---|
| Main level | Living room | 14.00 Ft x 15.92 Ft |
| Main level | Kitchen | 9.92 Ft x 12.00 Ft |
| Main level | Dining room | 8.75 Ft x 9.67 Ft |
| Main level | Primary Bedroom | 10.75 Ft x 13.92 Ft |
| Main level | 4pc Bathroom | 4.92 Ft x 8.67 Ft |
| Main level | Bedroom | 9.67 Ft x 9.92 Ft |
| Main level | Laundry room | 5.58 Ft x 8.42 Ft |
| Main level | 4pc Bathroom | 4.92 Ft x 8.25 Ft |
| Basement | Recreational, Games room | 11.33 Ft x 19.33 Ft |
| Basement | Bedroom | 10.42 Ft x 12.75 Ft |
| Basement | Other | 5.75 Ft x 9.25 Ft |
| Basement | 4pc Bathroom | 4.08 Ft x 8.08 Ft |
| Basement | Furnace | 15.08 Ft x 16.42 Ft |
A rough guide only. Put in the rate your lender quotes you. Leaves out property tax and, under 20% down, mortgage insurance.
Listed by RE/MAX Landan Real Estate. Listing data from the Calgary Real Estate Board, supplied by CREA’s DDF®. Last updated Oct 30, 2026.
35 photos  Price drop $5K 50 photos
 New · 3d ago 40 photos
 Price drop $10K 38 photos
 Price drop $10K 34 photos
 40 photos

This website is operated by Rich Baldy, REALTOR®, CIR Realty, #100, 707 10 Avenue SW, Calgary, AB T2R 0B3, office 403-294-1500. Rich is a member of The Canadian Real Estate Association.
REALTOR®, REALTORS®, and the REALTOR® logo are certification marks that are owned by REALTOR® Canada Inc. and licensed exclusively to The Canadian Real Estate Association (CREA). These certification marks identify real estate professionals who are members of CREA and who must abide by CREA’s By-Laws, Rules, and the REALTOR® Code. The MLS® trademark and the MLS® logo are owned by CREA and identify the quality of services provided by real estate professionals who are members of CREA.
By using this site you agree to its Terms of Use.