 35 photos
$464,900
71 Elgin Meadows Garden SE
McKenzie Towne, Calgary
3 bd · 3 ba · 1,070 sq ft
Listed by Century 21 Bamber Realty LTD.
New · 3d ago
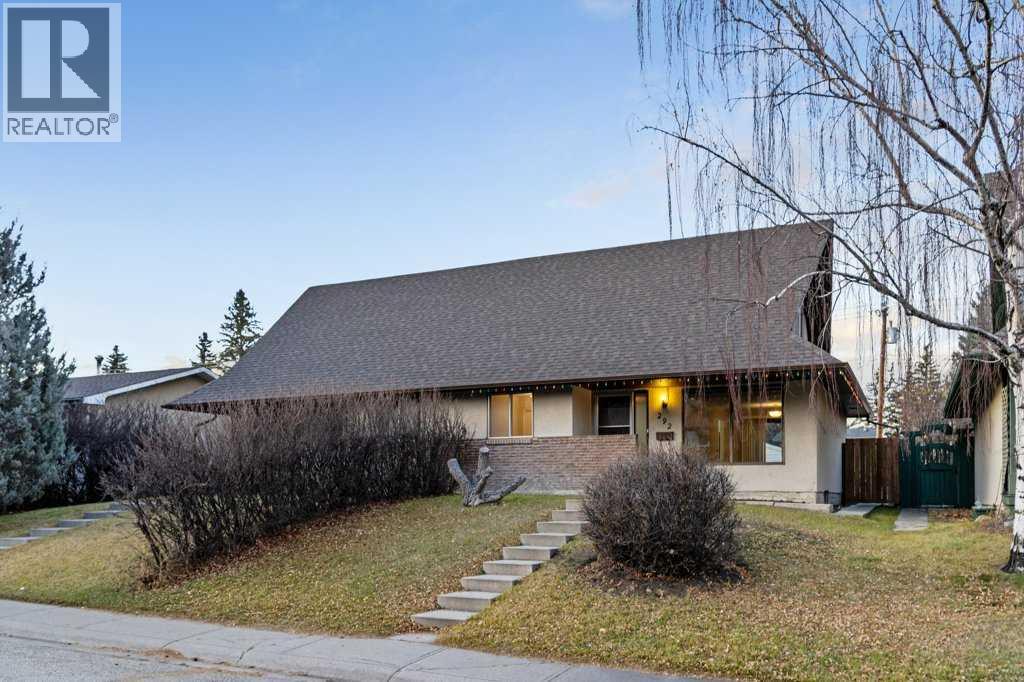
292 Southampton Drive SW
Southwood, Calgary, T2W0V8
4 bed · 1 bath · 1,303 sq ft · Duplex
Listed by RE/MAX Realty Professionals
MLS® Number: A2358954 · 3 days on market
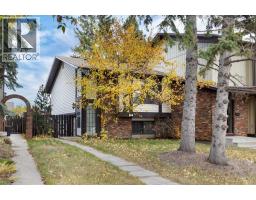
Great opportunity to get into the market with this property located in the ever-popular community of Southwood. Walk to local shopping, restaurants, schools and minutes from the Anderson LRT station. Enjoy this large lot with mature trees, fencing, back patio, R.V. parking and an oversized single garage built in 2016. Inside you’ll discover a well-maintained home all ready to move into or rent out as a solid investment. New carpets, baseboard & trim. Fresh paint throughout. Updates to the bathroom. New motor in the furnace. Newer hot water tank. Shingles replaced. This charming One and a Half Storey plan offers loads of living space and a room for everyone! Main floor bedroom with sunny South exposure. Large living and dining room combo are flooded in natural light and feature a patio door to the back yard. The kitchen has low maintenance flooring, white cabinets & full appliance package. A few steps up lead you to the full bath with newer flooring and fixtures. A few more steps up lead you to where the two large bedrooms with walk-in closets are located. Check out the sloping ceilings, a reminder of time past in Grandma’s attic! The fully developed basement has a large Family room, storage & mechanical room plus two additional rooms that if windows were enlarged, could be used as bedrooms. Loads of storage in numerous closets and attic spaces. Excellent value! (id:67937)
| Property type | Single Family, Duplex |
|---|---|
| Ownership | Freehold |
| Year built | 1971 |
| Storeys | 1.5 |
| Bedrooms | 3 above grade, 1 below |
| Half baths | 0 |
| Living area | 1,303 sq ft |
| Price per sq ft | $357 |
| Days on market | 3 |
| Lot size | 356 square meters |
| Basement | Finished, Full |
| Parking | 2 (Detached Garage) |
| Heating | Forced air |
| Cooling | None |
| Flooring | Carpeted, Linoleum |
| Foundation | Poured Concrete |
| Appliances | Refrigerator, Dishwasher, Stove, Garage door opener, Washer & Dryer |
| Features | See remarks |
| Fencing | Fence |
| Property tax | $3,467 (2026) |
| Zoning | R-C2 |
| Level | Room | Size |
|---|---|---|
| Main level | Dining room | 10.75 Ft x 11.17 Ft |
| Upper Level | Bedroom | 9.50 Ft x 10.25 Ft |
| Main level | Kitchen | 10.58 Ft x 9.17 Ft |
| Basement | Bedroom | 11.08 Ft x 13.25 Ft |
| Main level | Living room | 16.67 Ft x 11.17 Ft |
| Basement | Den | 8.83 Ft x 11.75 Ft |
| Main level | Bedroom | 11.17 Ft x 9.50 Ft |
| Basement | Recreational, Games room | 16.75 Ft x 11.75 Ft |
| Main level | 4pc Bathroom | 10.50 Ft x 5.25 Ft |
| Basement | Furnace | 13.67 Ft x 13.50 Ft |
| Upper Level | Primary Bedroom | 9.42 Ft x 15.92 Ft |
A rough guide only. Put in the rate your lender quotes you. Leaves out property tax and, under 20% down, mortgage insurance.
Listed by RE/MAX Realty Professionals. Listing data from the Calgary Real Estate Board, supplied by CREA’s DDF®. Last updated Nov 21, 2026.
35 photos  37 photos
 Price drop $5K 50 photos
 Price drop $10K 38 photos
 Price drop $10K 34 photos
 40 photos

This website is operated by Rich Baldy, REALTOR®, CIR Realty, #100, 707 10 Avenue SW, Calgary, AB T2R 0B3, office 403-294-1500. Rich is a member of The Canadian Real Estate Association.
REALTOR®, REALTORS®, and the REALTOR® logo are certification marks that are owned by REALTOR® Canada Inc. and licensed exclusively to The Canadian Real Estate Association (CREA). These certification marks identify real estate professionals who are members of CREA and who must abide by CREA’s By-Laws, Rules, and the REALTOR® Code. The MLS® trademark and the MLS® logo are owned by CREA and identify the quality of services provided by real estate professionals who are members of CREA.
By using this site you agree to its Terms of Use.