 49 photos
$829,999
117 Skyview Shores Gardens NE
Skyview Ranch, Calgary
6 bd · 5 ba · 2,477 sq ft
Listed by CIR Realty
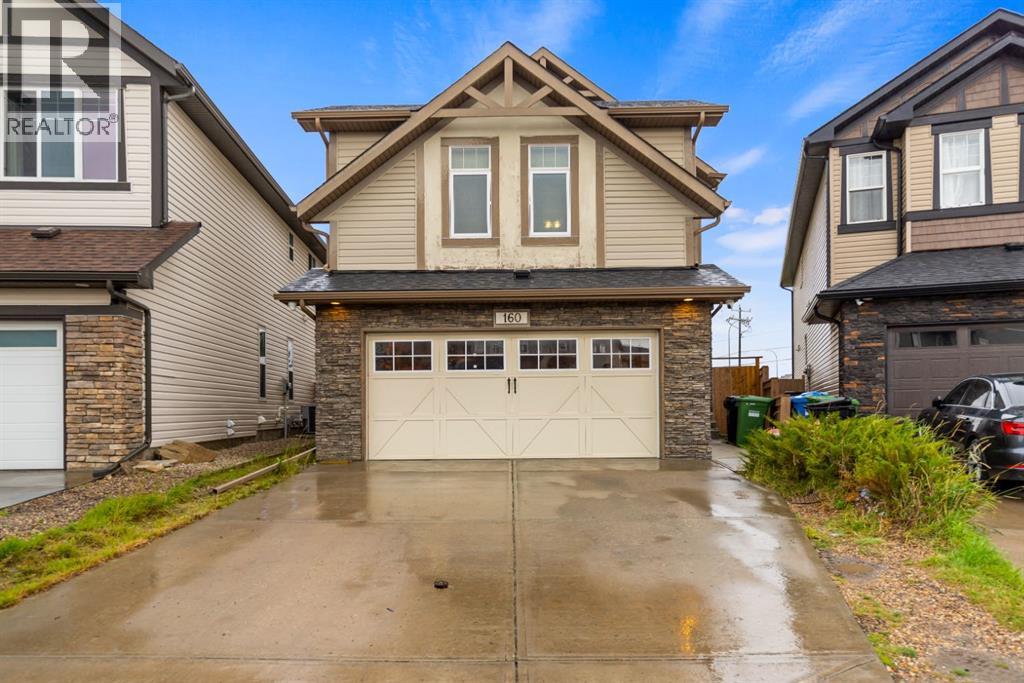
160 SKYVIEW SHORES Manor NE
Skyview Ranch, Calgary, T3N0J1
7 bed · 7 bath · 3,202 sq ft · House
Listed by Royal LePage METRO
MLS® Number: A2344769 · 70 days on market
Welcome to this formal show home in Skyview.This stunning 2-story plus loft home boasts 4153 sqft of developed living space, situated on a large pie lot and backs onto a beautiful green space and pond! Featuring 7 bedrooms, 6.5 bathrooms, spice kitchen, and separate entrance to the basement, this home has it all! The main floor has a formal dining area, breakfast nook, living room, main and spice kitchen both beautifully finished with granite countertops, NEW SS appliances and gas stove. Upstairs you will find another living area, beautiful master bedroom with double sided fireplace, ensuite and walk-in closet. The 3 bedrooms on this level all have access to their own private bathrooms! The large laundry room is complete with dual washer and dryers, cabinetry and sink. Up to the 3rd level loft you find another living area, bedroom and bathroom! The finished basement ILLEGAL SUITE has a private side entrance, living area, 2 more bedrooms , kitchen and full bathroom.this home offers lots of upgrades including heated double attached garage , bookshelves , beautiful backyard with private deck,a pergola, looking over pond . A must see house ,call your realtor to book a showing . (id:67937)
| Property type | Single Family, House |
|---|---|
| Ownership | Freehold |
| Year built | 2011 |
| Storeys | 3 |
| Bedrooms | 5 above grade, 2 below |
| Half baths | 1 |
| Living area | 3,202 sq ft |
| Price per sq ft | $292 |
| Days on market | 70 |
| Lot size | 5,317 square feet |
| Basement | Finished, Full, Separate entrance, Suite |
| Parking | 4 (Attached Garage) |
| Heating | Central heating |
| Cooling | Central air conditioning |
| Flooring | Hardwood, Carpeted, Ceramic Tile |
| Construction | Wood frame |
| Foundation | Poured Concrete |
| Fireplaces | 2 |
| Appliances | Refrigerator, Cooktop - Gas, Range - Electric, Dishwasher, Washer & Dryer |
| Features | Back lane, No neighbours behind, Closet Organizers |
| Fencing | Fence |
| Property tax | $6,081 (2026) |
| Zoning | R-1N |
| Level | Room | Size |
|---|---|---|
| Main level | Dining room | 9.25 Ft x 12.50 Ft |
| Main level | Living room | 11.33 Ft x 12.92 Ft |
| Main level | Family room | 12.42 Ft x 13.83 Ft |
| Main level | Kitchen | 11.58 Ft x 12.00 Ft |
| Third level | Recreational, Games room | 12.00 Ft x 19.08 Ft |
| Second level | Laundry room | 5.92 Ft x 10.25 Ft |
| Basement | Furnace | 10.17 Ft x 13.92 Ft |
| Second level | Living room | 9.33 Ft x 15.92 Ft |
| Second level | Primary Bedroom | 13.42 Ft x 13.75 Ft |
| Second level | Bedroom | 10.42 Ft x 11.42 Ft |
| Second level | Bedroom | 13.00 Ft x 13.67 Ft |
| Second level | Bedroom | 11.58 Ft x 15.33 Ft |
| Third level | Bedroom | 12.00 Ft x 13.42 Ft |
| Basement | Bedroom | 13.83 Ft x 13.17 Ft |
| Basement | Bedroom | 10.58 Ft x 11.17 Ft |
| Main level | 2pc Bathroom | 4.92 Ft x 4.92 Ft |
| Basement | 4pc Bathroom | 4.92 Ft x 8.25 Ft |
| Main level | 4pc Bathroom | 4.92 Ft x 7.92 Ft |
| Second level | 5pc Bathroom | 10.75 Ft x 12.42 Ft |
| Second level | 4pc Bathroom | 5.58 Ft x 7.83 Ft |
| Second level | 4pc Bathroom | 4.92 Ft x 7.92 Ft |
| Basement | Kitchen | 7.58 Ft x 10.25 Ft |
| Main level | Other | 5.42 Ft x 7.42 Ft |
| Main level | Foyer | 6.42 Ft x 10.50 Ft |
| Third level | 4pc Bathroom | 7.17 Ft x 8.17 Ft |
From the house listings on this site today. What homes actually sold for is a better guide: ask Rich for recent sales.
A rough guide only. Put in the rate your lender quotes you. Leaves out property tax and, under 20% down, mortgage insurance.
Listed by Royal LePage METRO. Listing data from the Calgary Real Estate Board, supplied by CREA’s DDF®. Last updated Sep 11, 2026.
49 photos  Price drop $25K 48 photos
 28 photos
 50 photos
 43 photos
 36 photos

This website is operated by Rich Baldy, REALTOR®, CIR Realty, #100, 707 10 Avenue SW, Calgary, AB T2R 0B3, office 403-294-1500. Rich is a member of The Canadian Real Estate Association.
REALTOR®, REALTORS®, and the REALTOR® logo are certification marks that are owned by REALTOR® Canada Inc. and licensed exclusively to The Canadian Real Estate Association (CREA). These certification marks identify real estate professionals who are members of CREA and who must abide by CREA’s By-Laws, Rules, and the REALTOR® Code. The MLS® trademark and the MLS® logo are owned by CREA and identify the quality of services provided by real estate professionals who are members of CREA.
By using this site you agree to its Terms of Use.