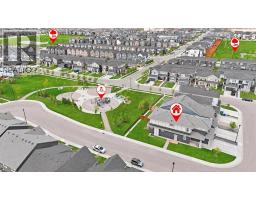
 42 photos
$780,000
15 Lawrence Green SE
Lanark, Airdrie
5 bd · 3 ba · 2,557 sq ft
Listed by LPT Realty
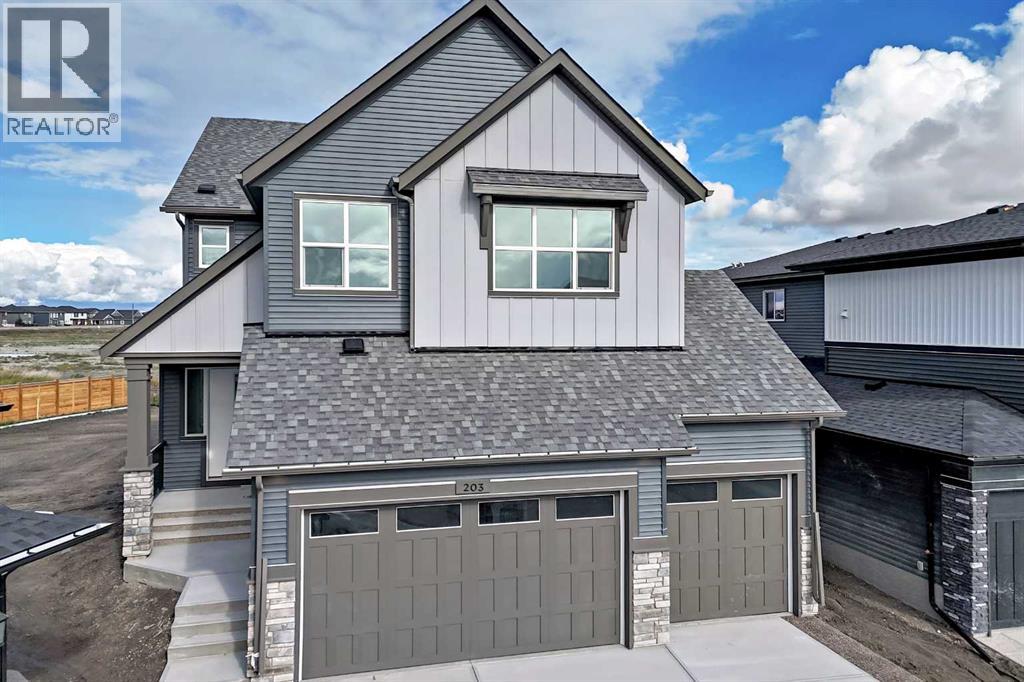
203 Langwell Common SE
Lanark, Airdrie, T4A3R4
5 bed · 3 bath · 2,672 sq ft · House
Listed by CIR Realty
MLS® Number: A2344034 · 70 days on market
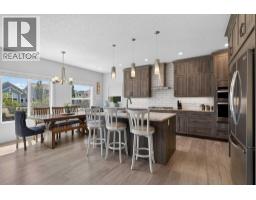
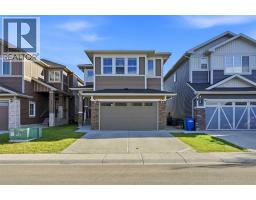
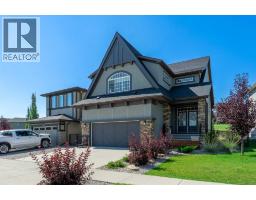
A 9,336 SQ FT PIE-SHAPED LOT LIKE THIS CHANGES THE ENTIRE EXPERIENCE OF A HOME. Set on a parcel that widens dramatically at the rear, this property pairs exceptional outdoor space with an OVERSIZED TRIPLE ATTACHED GARAGE and a 2,672 SQ FT floorplan designed with far more intention than most.The setting gives the home immediate presence. The yard opens wide behind the house, with added separation along one side and room to create an outdoor space that can actually match the scale of the interior.Inside, 10' MAIN-FLOOR CEILINGS and oversized openings create a strong sense of volume from the start. A MAIN-FLOOR BEDROOM WITH FULL BATH is positioned privately away from the main living area, while the kitchen makes a confident statement with two-tone cabinetry, quartz surfaces, GAS COOKTOP, BUILT-IN WALL OVEN AND MICROWAVE, and a chimney-style hood fan.The great room is anchored by a custom fireplace treatment with angled lines, layered depth and a full-height architectural presence that gives the space real identity.Upstairs, the VAULTED BONUS ROOM brings another level of scale and natural light, while four bedrooms provide impressive flexibility. The primary retreat includes a FIVE-PIECE ENSUITE, deep soaker tub and generous walk-in closet, and the upper laundry is properly finished with cabinetry, counter space and a sink.In Lanark Landing, close to pathways, parks and everyday amenities, this one delivers the combination buyers rarely get all at once: BIG LOT, TRIPLE GARAGE, FIVE BEDROOMS and design choices that make the home feel considered from top to bottom.This is one to walk through in person. Book the showing. (id:67937)
| Property type | Single Family, House |
|---|---|
| Ownership | Freehold |
| Year built | 2026 |
| Storeys | 2 |
| Bedrooms | 5 above grade, 0 below |
| Half baths | 0 |
| Living area | 2,672 sq ft |
| Price per sq ft | $337 |
| Days on market | 70 |
| Lot size | 867.34 square meters |
| Basement | Unfinished, Full, Separate entrance |
| Parking | 6 (Attached Garage, Oversize, Concrete) |
| Heating | Forced air, Natural gas, Other |
| Cooling | None |
| Flooring | Carpeted, Vinyl Plank |
| Construction | Wood frame |
| Foundation | Poured Concrete |
| Fireplaces | 1 |
| Appliances | Refrigerator, Cooktop - Gas, Dishwasher, Microwave, Oven - Built-In, Hood Fan, Garage door opener, Water Heater - Tankless |
| Features | See remarks, Gas BBQ Hookup |
| Fencing | Partially fenced |
| View | View |
| Zoning | R1 |
| Level | Room | Size |
|---|---|---|
| Main level | Other | |
| Main level | Bedroom | 9.25 Ft x 11.00 Ft |
| Main level | 3pc Bathroom | |
| Main level | Kitchen | 12.17 Ft x 15.08 Ft |
| Main level | Pantry | |
| Main level | Other | |
| Main level | Dining room | 15.00 Ft x 12.00 Ft |
| Main level | Great room | 17.00 Ft x 13.00 Ft |
| Upper Level | Bonus Room | 14.00 Ft x 14.00 Ft |
| Upper Level | Primary Bedroom | 17.33 Ft x 12.00 Ft |
| Upper Level | 5pc Bathroom | |
| Upper Level | Other | |
| Upper Level | 4pc Bathroom | |
| Upper Level | Laundry room | |
| Upper Level | Bedroom | 12.00 Ft x 13.33 Ft |
| Upper Level | Bedroom | 11.00 Ft x 9.33 Ft |
| Upper Level | Bedroom | 12.00 Ft x 10.67 Ft |
From the house listings on this site today. What homes actually sold for is a better guide: ask Rich for recent sales.
A rough guide only. Put in the rate your lender quotes you. Leaves out property tax and, under 20% down, mortgage insurance.
Listed by CIR Realty. Listing data from the Calgary Real Estate Board, supplied by CREA’s DDF®. Last updated Nov 21, 2026.
42 photos  35 photos
 49 photos
 50 photos
 50 photos
 50 photos

This website is operated by Rich Baldy, REALTOR®, CIR Realty, #100, 707 10 Avenue SW, Calgary, AB T2R 0B3, office 403-294-1500. Rich is a member of The Canadian Real Estate Association.
REALTOR®, REALTORS®, and the REALTOR® logo are certification marks that are owned by REALTOR® Canada Inc. and licensed exclusively to The Canadian Real Estate Association (CREA). These certification marks identify real estate professionals who are members of CREA and who must abide by CREA’s By-Laws, Rules, and the REALTOR® Code. The MLS® trademark and the MLS® logo are owned by CREA and identify the quality of services provided by real estate professionals who are members of CREA.
By using this site you agree to its Terms of Use.