 45 photos
$899,800
203 Langwell Common SE
Lanark, Airdrie
5 bd · 3 ba · 2,672 sq ft
Listed by CIR Realty
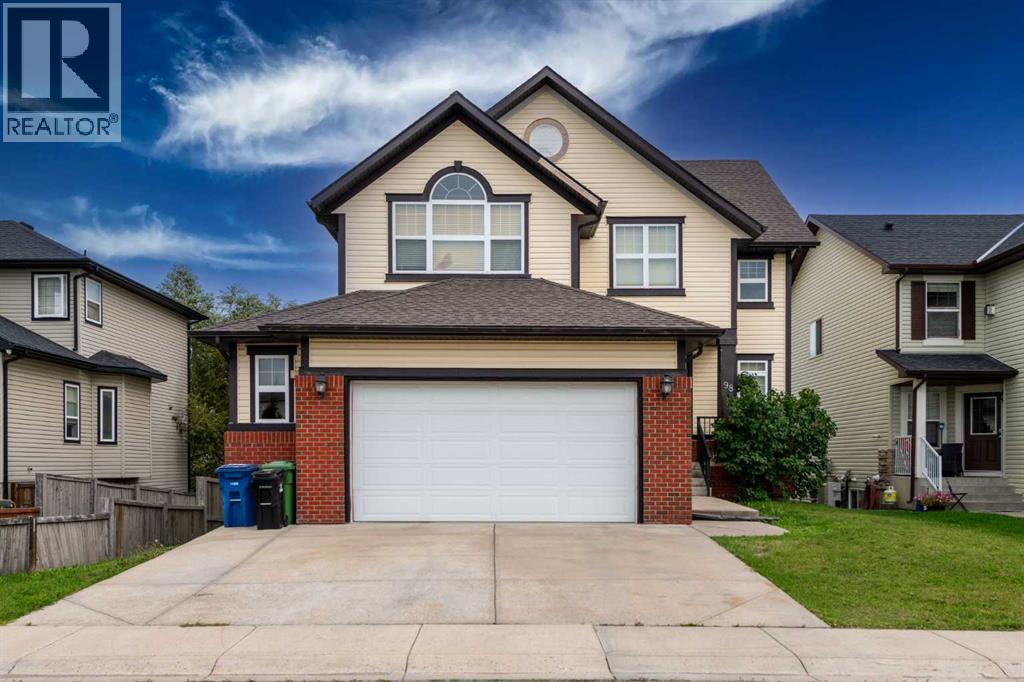
98 Canals Circle SW
Canals, Airdrie, T4B2Z7
6 bed · 6 bath · 2,629 sq ft · House
Listed by REMAX Innovations
MLS® Number: A2339638 · 80 days on market
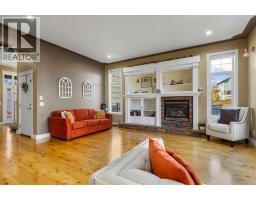
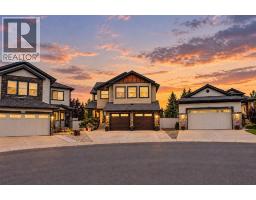
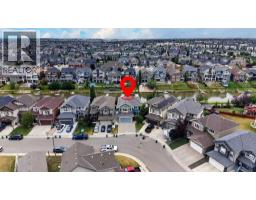
Welcome to 98 Canals Circle SW, an impressive and exceptionally spacious home ideally positioned overlooking a park in the sought-after community of Canals in Airdrie. Offering an outstanding combination of space, functionality, and location, this six-bedroom residence is perfectly suited for a large or growing family, multi-generational living. Enjoy the welcoming atmosphere and smaller-town charm of Airdrie while being just a short walk from shopping, medical services, schools, parks, and the scenic creek pathways.From the moment you step inside, the home's soaring 18-foot vaulted ceilings create a dramatic and inviting sense of space. The main level features beautiful hardwood flooring and an expansive layout designed for both everyday family living and entertaining. A spacious living room provides an elegant gathering area, while the family room offers a comfortable space to relax. The formal dining room is ideal for hosting larger gatherings and special occasions. A well-appointed main-floor den provides the perfect setting for a home office, study, or quiet workspace. The heart of the home is the generous eat-in kitchen, thoughtfully designed for both functionality and entertaining. It features granite countertops, stainless steel appliances, a corner pantry, and a large eat-up island that provides additional preparation space and casual seating. The adjoining dining area offers plenty of room for family meals while allowing natural flow throughout the main living spaces. A practical mudroom adds valuable organization and storage as you transition from the garage into the home.Upstairs, you'll find four generously sized bedrooms, with three offering the added convenience of their own ensuite bathrooms. The primary bedroom provides a private retreat, while the additional bedrooms offer excellent flexibility for children, guests, or extended family. The upper level also includes a convenient laundry room, eliminating the need to carry laundry between floors. A unique overlook area provides additional versatile space that could easily be transformed into a reading nook, homework station, children's play area, or secondary home office. The walkout lower level adds another dimension of versatility to this already impressive home. Designed as a self-contained living area, it includes two additional large bedrooms, a full kitchen, a second laundry area, and a spacious living room, along with direct access to the lower-level patio. This area offers excellent potential for extended family, guests, or rental income as illegal suite, while the oversized garage provides exceptional room for vehicles, storage, and recreational equipment.With six bedrooms, multiple ensuite bathrooms, two laundry areas, a main-floor den, vaulted ceilings, multiple living spaces, a walkout lower level, and an oversized garage, Don't miss the opportunity to make this your next home. Contact your REALTOR® today to arrange your private viewing! (id:67937)
| Property type | Single Family, House |
|---|---|
| Ownership | Freehold |
| Year built | 2008 |
| Storeys | 2 |
| Bedrooms | 4 above grade, 2 below |
| Half baths | 2 |
| Living area | 2,629 sq ft |
| Price per sq ft | $342 |
| Days on market | 80 |
| Lot size | 475 square meters |
| Basement | Finished, Full, Separate entrance, Suite |
| Parking | 4 (Attached Garage) |
| Heating | Forced air |
| Cooling | Central air conditioning |
| Flooring | Hardwood, Laminate, Carpeted, Ceramic Tile |
| Construction | Wood frame |
| Foundation | Poured Concrete |
| Fireplaces | 1 |
| Appliances | Refrigerator, Dishwasher, Stove, Dryer, Hood Fan, Garage door opener, Washer & Dryer |
| Features | See remarks, No Animal Home, No Smoking Home |
| Fencing | Fence |
| Property tax | $5,335 (2026) |
| Zoning | R2 |
| Level | Room | Size |
|---|---|---|
| Main level | 2pc Bathroom | 6.33 Ft x 5.08 Ft |
| Main level | Dining room | 9.92 Ft x 12.17 Ft |
| Main level | Family room | 13.42 Ft x 18.50 Ft |
| Main level | Foyer | 7.58 Ft x 5.75 Ft |
| Main level | Hall | 16.33 Ft x 6.92 Ft |
| Main level | Kitchen | 15.50 Ft x 16.00 Ft |
| Main level | Living room | 13.00 Ft x 14.25 Ft |
| Main level | Other | 4.83 Ft x 6.42 Ft |
| Main level | Office | 10.33 Ft x 9.33 Ft |
| Main level | Pantry | 4.00 Ft x 4.00 Ft |
| Upper Level | 4pc Bathroom | 5.00 Ft x 10.00 Ft |
| Upper Level | 4pc Bathroom | 4.92 Ft x 7.67 Ft |
| Upper Level | 5pc Bathroom | 9.50 Ft x 12.33 Ft |
| Upper Level | Bedroom | 10.75 Ft x 12.58 Ft |
| Upper Level | Bedroom | 11.00 Ft x 10.00 Ft |
| Upper Level | Bedroom | 10.92 Ft x 10.00 Ft |
| Upper Level | Primary Bedroom | 14.75 Ft x 15.00 Ft |
| Upper Level | Other | 2.08 Ft x 10.00 Ft |
| Upper Level | Hall | 31.33 Ft x 10.92 Ft |
| Upper Level | Other | 5.67 Ft x 7.33 Ft |
| Basement | 2pc Bathroom | 5.33 Ft x 4.92 Ft |
| Basement | 4pc Bathroom | 5.17 Ft x 9.67 Ft |
| Basement | Bedroom | 14.83 Ft x 11.08 Ft |
| Basement | Hall | 3.42 Ft x 5.50 Ft |
| Basement | Hall | 9.58 Ft x 8.17 Ft |
| Basement | Kitchen | 8.92 Ft x 8.67 Ft |
| Basement | Recreational, Games room | 16.00 Ft x 20.33 Ft |
| Basement | Bedroom | 7.08 Ft x 12.58 Ft |
| Basement | Storage | 7.50 Ft x 4.83 Ft |
| Basement | Furnace | 13.58 Ft x 7.92 Ft |
From the house listings on this site today. What homes actually sold for is a better guide: ask Rich for recent sales.
A rough guide only. Put in the rate your lender quotes you. Leaves out property tax and, under 20% down, mortgage insurance.
Listed by REMAX Innovations. Listing data from the Calgary Real Estate Board, supplied by CREA’s DDF®. Last updated Sep 1, 2026.
45 photos  50 photos
 50 photos
 44 photos
 49 photos
 50 photos

This website is operated by Rich Baldy, REALTOR®, CIR Realty, #100, 707 10 Avenue SW, Calgary, AB T2R 0B3, office 403-294-1500. Rich is a member of The Canadian Real Estate Association.
REALTOR®, REALTORS®, and the REALTOR® logo are certification marks that are owned by REALTOR® Canada Inc. and licensed exclusively to The Canadian Real Estate Association (CREA). These certification marks identify real estate professionals who are members of CREA and who must abide by CREA’s By-Laws, Rules, and the REALTOR® Code. The MLS® trademark and the MLS® logo are owned by CREA and identify the quality of services provided by real estate professionals who are members of CREA.
By using this site you agree to its Terms of Use.