 50 photos
$910,000
325 Bayside Crescent SW
Bayside, Airdrie
5 bd · 5 ba · 2,563 sq ft
Listed by CIR Realty
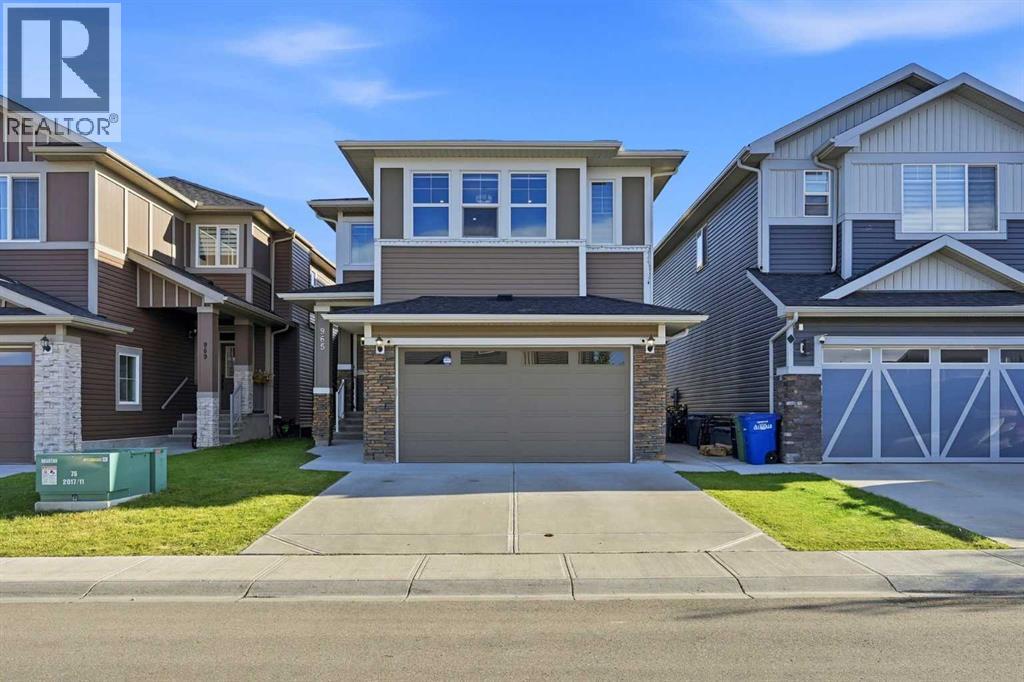
965 Midtown Avenue SW
Midtown, Airdrie, T4B3C5
6 bed · 5 bath · 2,540 sq ft · House
Listed by CIR Realty
MLS® Number: A2342868 · 77 days on market
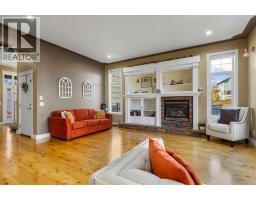
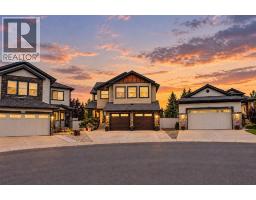
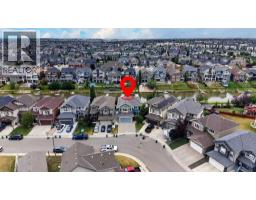
Executive home designed for luxury living & effortless entertaining with an enviable south-facing backyard, backing directly onto green space, ravine, walking path & fronting onto green park ( across) This stunning 2-storey home offers over 3,450 sq. ft. of developed living space & a fully developed illegal walkout basement suite. The grand foyer features a dramatic open-to-above design & statement chandelier, leading into a bright, sophisticated open-concept main floor with 9-ft ceilings, quartz countertops, upgraded fixtures, feature walls, high-end laminate flooring and abundant pot lighting. The main level offers exceptional versatility with a bedroom with closet & full bathroom, making it ideal for old aged parents / guests or multi-generational living. The elegant living/dining area flows seamlessly into the spacious nook & family room where a gas fireplace surrounded by a full-stone feature wall creates a striking focal point. At the heart of the home is the impressive gourmet kitchen featuring upgraded built-in appliances, gas cooktop, wall oven, built-in microwave, dishwasher, a massive quartz island & abundant cabinetry. A separate spice kitchen adds even more functionality and features a ceramic cooktop, barn sink & garburator. The nook includes a custom buffet/breakfast/coffee bar perfect for everyday living & entertaining. The mudroom is exceptionally practical, with a full-height built-in pantry & custom bench with lockers, providing plenty of organized storage for the entire family. Upstairs, discover 4 bedrooms all with walk-in-closets with built-in shelving including two luxurious master suites plus a spacious bonus family room. The bonus room features a spectacular 72" electric fireplace set into a full-stone feature wall with built-in shelving -the perfect space for movie nights or family gatherings. The primary master suite is a true retreat, complete with a luxurious 5-piece ensuite, freestanding soaker tub, dual vanities & an oversized cust om-tiled rain shower. The second master suite offers additional flexibility for extended family or guests. The upper-level laundry room is thoughtfully designed with counter space, sink & cabinetry, while custom upgraded railings & an open-to-below design further elevate the home's architectural appeal. The professionally finished illegal walkout basement features a third master bedroom with a large walk-in closet & ensuite access to a bathroom with an oversized custom tiled rain shower. The living area showcases another 72" electric fireplace. The 9' ceiling will never give you a feel of a basement. Step outside to a private, south-facing backyard backing onto greenspace, ravine, a walking path & 20' x 26' concrete patio. A concrete walkway connects the front of the home to the rear walkout. Additional upgrades include central AC, water softener, reverse-osmosis drinking water systems on both main & basement levels. Book your private showing today & experience it in person. (id:67937)
| Property type | Single Family, House |
|---|---|
| Ownership | Freehold |
| Year built | 2020 |
| Storeys | 2 |
| Bedrooms | 5 above grade, 1 below |
| Half baths | 0 |
| Living area | 2,540 sq ft |
| Price per sq ft | $362 |
| Days on market | 77 |
| Lot size | 3,810.42 square feet |
| Basement | Finished, Full, Separate entrance, Walk out, Suite |
| Parking | 4 (Attached Garage) |
| Heating | Forced air, Natural gas, Other |
| Cooling | Central air conditioning |
| Flooring | Tile, Laminate, Carpeted |
| Construction | Poured concrete, Wood frame |
| Foundation | Poured Concrete |
| Fireplaces | 3 |
| Appliances | Refrigerator, Water purifier, Water softener, Cooktop - Gas, Dishwasher, Stove, Microwave, Garburator, Oven - Built-In, Humidifier, Window Coverings, Garage door opener, Washer & Dryer |
| Features | Closet Organizers, No Animal Home, No Smoking Home |
| Fencing | Fence |
| Property tax | $5,962 (2026) |
| Zoning | R1-U |
| Level | Room | Size |
|---|---|---|
| Main level | Bedroom | 9.92 Ft x 9.67 Ft |
| Main level | 4pc Bathroom | 8.00 Ft x 4.92 Ft |
| Main level | Dining room | 8.17 Ft x 11.25 Ft |
| Main level | Family room | 12.75 Ft x 13.75 Ft |
| Main level | Kitchen | 14.00 Ft x 11.25 Ft |
| Main level | Living room | 11.08 Ft x 13.67 Ft |
| Main level | Other | 8.08 Ft x 6.58 Ft |
| Main level | Other | 8.00 Ft x 5.58 Ft |
| Second level | Primary Bedroom | 20.42 Ft x 14.00 Ft |
| Second level | 5pc Bathroom | 12.17 Ft x 9.58 Ft |
| Second level | Bedroom | 9.83 Ft x 11.08 Ft |
| Second level | Bedroom | 10.00 Ft x 11.17 Ft |
| Second level | Bedroom | 9.92 Ft x 11.17 Ft |
| Second level | 4pc Bathroom | 4.92 Ft x 7.75 Ft |
| Second level | 3pc Bathroom | 4.92 Ft x 7.75 Ft |
| Second level | Family room | 12.92 Ft x 13.42 Ft |
| Second level | Laundry room | 5.33 Ft x 7.83 Ft |
| Second level | Other | 12.17 Ft x 4.67 Ft |
| Basement | Bedroom | 11.33 Ft x 13.00 Ft |
| Basement | 3pc Bathroom | 9.42 Ft x 10.17 Ft |
| Basement | Kitchen | 12.83 Ft x 14.75 Ft |
| Basement | Living room | 15.75 Ft x 23.50 Ft |
| Basement | Furnace | 9.25 Ft x 8.25 Ft |
From the house listings on this site today. What homes actually sold for is a better guide: ask Rich for recent sales.
A rough guide only. Put in the rate your lender quotes you. Leaves out property tax and, under 20% down, mortgage insurance.
Listed by CIR Realty. Listing data from the Calgary Real Estate Board, supplied by CREA’s DDF®. Last updated Nov 8, 2026.
50 photos  45 photos
 49 photos
 44 photos
 49 photos
 50 photos

This website is operated by Rich Baldy, REALTOR®, CIR Realty, #100, 707 10 Avenue SW, Calgary, AB T2R 0B3, office 403-294-1500. Rich is a member of The Canadian Real Estate Association.
REALTOR®, REALTORS®, and the REALTOR® logo are certification marks that are owned by REALTOR® Canada Inc. and licensed exclusively to The Canadian Real Estate Association (CREA). These certification marks identify real estate professionals who are members of CREA and who must abide by CREA’s By-Laws, Rules, and the REALTOR® Code. The MLS® trademark and the MLS® logo are owned by CREA and identify the quality of services provided by real estate professionals who are members of CREA.
By using this site you agree to its Terms of Use.