 50 photos
$3,495,000
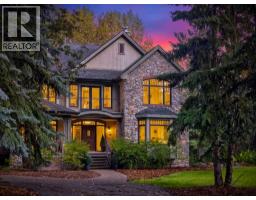
33 Longeway Place
Rural Rocky View County
6 bd · 6 ba · 5,011 sq ft
Listed by eXp Realty
291055 Township Road 290
Rural Rocky View County, T0M0S0
6 bed · 4 bath · 3,798 sq ft · House
Listed by REMAX ACA Realty
MLS® Number: A2344907 · 69 days on market
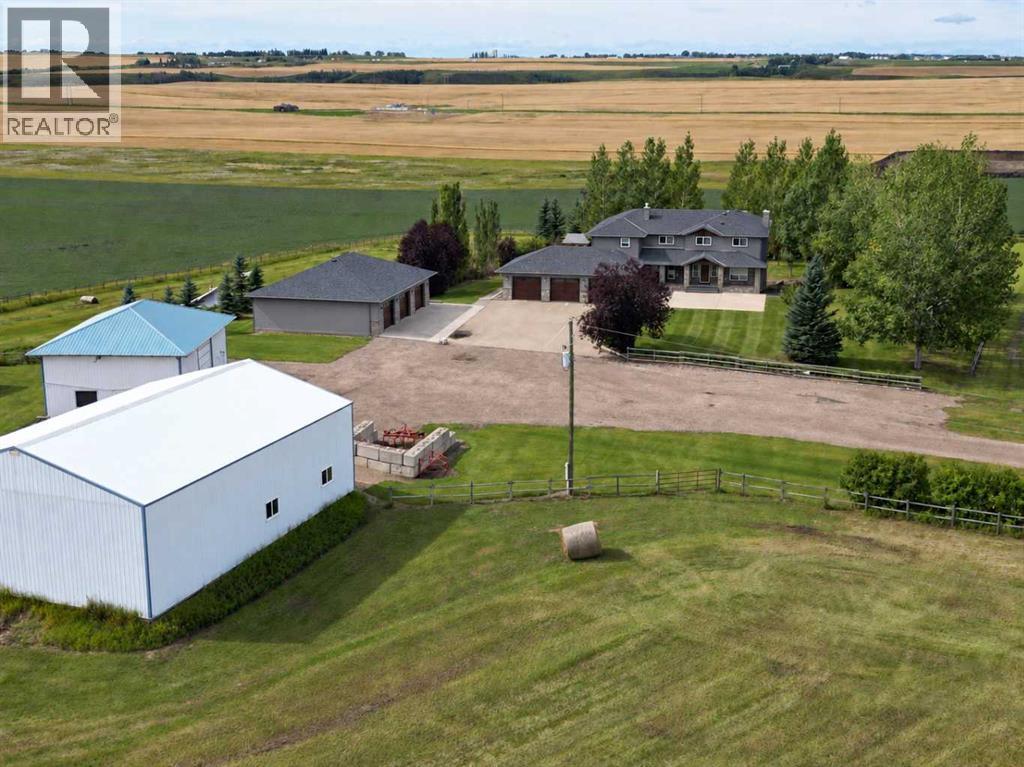
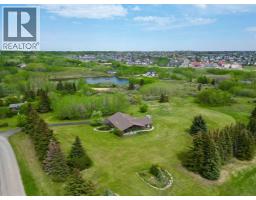
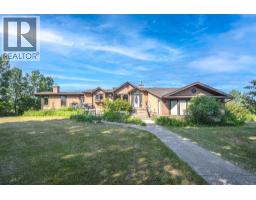
Set on 150 acres in Rocky View County, this substantial country property brings together a spacious family home, exceptional garage and shop space, productive land and a well-established rural setting. The 19-acre building site and pasture is complemented by approximately 131 acres of productive hay land, currently leased for agricultural use—allowing the land to remain productive without requiring the owner to farm it themselves. Together, the land and improvements create a property with both presence and practical versatility.The residence, originally built in 2002 and substantially renovated and expanded in 2018, offers approximately 5,500 sq. ft. of developed living space across three finished levels. The main floor is designed for everyday living and gathering, with a well-appointed kitchen featuring granite counters, a Wolf 36" gas range/electric oven and full-wall pantry, along with generous dining and living areas, two offices/flex rooms, laundry, mudroom and half bath.Upstairs, the spacious primary suite becomes a retreat of its own with a fireplace sitting area, ensuite with steam shower and substantial walk-in closet. An elevator provides convenient access between all three finished levels. Four additional bedrooms and a full bath complete the upper level.The finished walkout level adds exceptional flexibility with an expansive recreation room, family room with fireplace, sixth bedroom, full bath and direct access to the outdoors. A dedicated cold room provides practical storage for preserves and garden produce.Outside, the infrastructure considerably expands what this property can offer. Two triple garages provide six indoor parking bays, with one bay separated by a wall to create an ideal workshop or dedicated project space. A 40' × 30' insulated and heated shop and a 42' × 60' pole shed, together with the large, functional working yard, provide additional room for equipment, storage, work and other potential pursuits.Established gardens and a beekeeping area add another productive element to the homesite, while the fenced pasture and surrounding farmland reinforce the property's rural versatility. Mature trees shelter the residence and grounds, creating a private country setting with room to live, work and enjoy the land.Located near Crossfield with convenient access to Airdrie and Calgary, this distinctive rural property brings together a substantial country residence, productive land and extensive infrastructure within one complete 150-acre offering. (id:67937)
| Property type | Single Family, House |
|---|---|
| Ownership | Freehold |
| Year built | 2002 |
| Storeys | 2 |
| Bedrooms | 5 above grade, 1 below |
| Half baths | 1 |
| Living area | 3,798 sq ft |
| Price per sq ft | $839 |
| Days on market | 69 |
| Lot size | 150 acres |
| Basement | Finished, Full, Walk out |
| Parking | Attached Garage, Detached Garage, Garage, Oversize, See Remarks, Heated Garage |
| Heating | Forced air, In Floor Heating, See remarks |
| Cooling | Central air conditioning |
| Flooring | Hardwood |
| Foundation | Poured Concrete |
| Fireplaces | 3 |
| Appliances | Washer, Refrigerator, Range - Gas, Dishwasher, Dryer, Microwave |
| Features | See remarks, Elevator |
| Fencing | Cross fenced |
| Property tax | $7,476 (2026) |
| Zoning | A-Gen |
| Level | Room | Size |
|---|---|---|
| Main level | Kitchen | 24.25 Ft x 22.33 Ft |
| Main level | Dining room | 23.17 Ft x 11.92 Ft |
| Main level | Living room | 19.92 Ft x 15.92 Ft |
| Main level | Den | 13.00 Ft x 13.58 Ft |
| Main level | Office | 13.92 Ft x 9.92 Ft |
| Main level | Laundry room | 9.17 Ft x 10.58 Ft |
| Main level | Other | 5.92 Ft x 8.08 Ft |
| Main level | Sunroom | 9.08 Ft x 15.25 Ft |
| Main level | 2pc Bathroom | |
| Second level | 3pc Bathroom | |
| Second level | 3pc Bathroom | |
| Second level | Primary Bedroom | 19.92 Ft x 32.33 Ft |
| Second level | Other | 10.92 Ft x 8.67 Ft |
| Second level | Bonus Room | 11.67 Ft x 10.50 Ft |
| Second level | Bedroom | 12.00 Ft x 12.17 Ft |
| Second level | Bedroom | 13.92 Ft x 10.08 Ft |
| Second level | Bedroom | 11.92 Ft x 12.00 Ft |
| Second level | Bedroom | 15.50 Ft x 14.58 Ft |
| Basement | 4pc Bathroom | |
| Basement | Bedroom | 15.42 Ft x 12.17 Ft |
| Basement | Family room | 12.50 Ft x 13.00 Ft |
| Basement | Recreational, Games room | 32.00 Ft x 41.42 Ft |
A rough guide only. Put in the rate your lender quotes you. Leaves out property tax and, under 20% down, mortgage insurance.
Listed by REMAX ACA Realty. Listing data from the Calgary Real Estate Board, supplied by CREA’s DDF®. Last updated Oct 19, 2026.
50 photos  50 photos
 50 photos
 50 photos
 44 photos
 44 photos

This website is operated by Rich Baldy, REALTOR®, CIR Realty, #100, 707 10 Avenue SW, Calgary, AB T2R 0B3, office 403-294-1500. Rich is a member of The Canadian Real Estate Association.
REALTOR®, REALTORS®, and the REALTOR® logo are certification marks that are owned by REALTOR® Canada Inc. and licensed exclusively to The Canadian Real Estate Association (CREA). These certification marks identify real estate professionals who are members of CREA and who must abide by CREA’s By-Laws, Rules, and the REALTOR® Code. The MLS® trademark and the MLS® logo are owned by CREA and identify the quality of services provided by real estate professionals who are members of CREA.
By using this site you agree to its Terms of Use.