 40 photos
$439,900
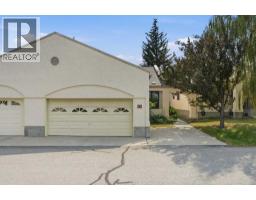
30 Sandarac Circle NW
Sandstone Valley, Calgary
2 bd · 2 ba · 1,373 sq ft
Listed by MaxWell Capital Realty
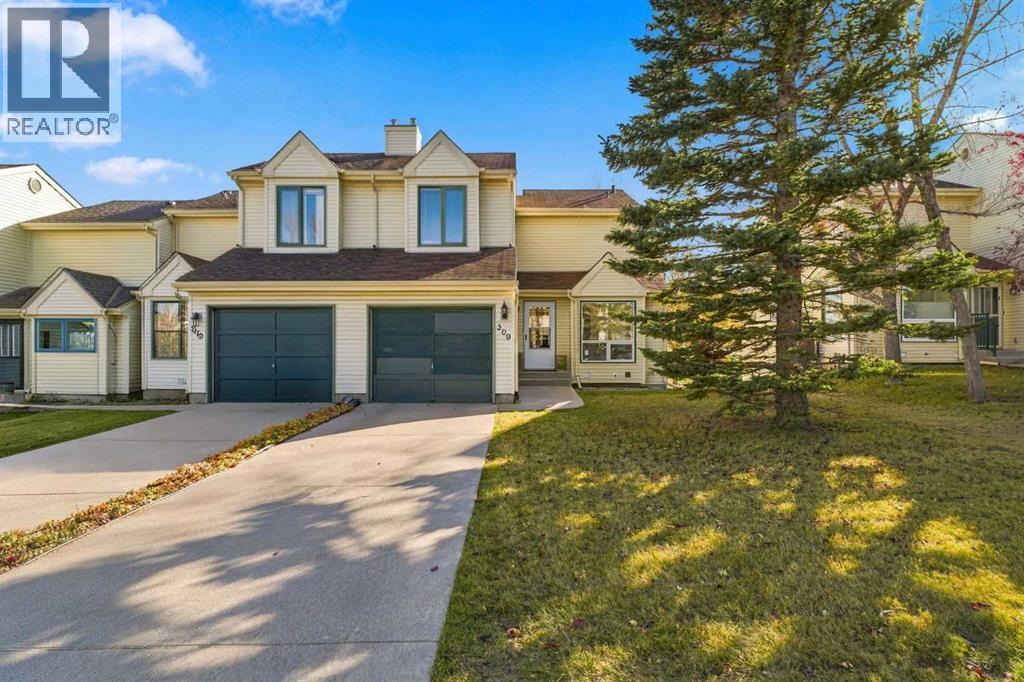
309 Sandringham Road NW
Sandstone Valley, Calgary, T3K3Z1
2 bed · 4 bath · 1,444 sq ft · Row / Townhouse
Listed by Real Broker
MLS® Number: A2353352 · 30 days on market
309 Sandringham Road NW | Experience refined living with less upkeep steps from Nose Hill Park & nearby walking paths. This desirable two-storey offers an inviting balance of generous living spaces, privacy & everyday convenience. An open-to-above living area creates a bright, airy introduction, complemented by a spacious kitchen with abundant counter space & a seamless connection to the dining room. Beyond the patio doors, a balcony overlooking a green area offers a peaceful spot for morning coffee or a quiet evening with views of Nose Hill Park. A flexible main-floor den offers a comfortable workspace for those balancing professional demands with time at home. Two bedrooms, each with its own bathroom, provide privacy for residents and overnight guests. The fully developed walkout lower level adds another inviting space to entertain or unwind, featuring a family room with a cozy corner fireplace, a four-piece bathroom & direct access to the backyard & walking paths & green space. Upgrades completed in 2024 and 2025 include triple-pane windows, patio doors, a high-efficiency furnace and a hot water tank. An HOA of $125 a month covers lawn care & snow removal. Enjoy lower-maintenance living without compromising space or comfort—all within easy reach of Nose Hill Park’s natural surroundings. No Condo Fees! (id:67937)
| Property type | Single Family, Row / Townhouse |
|---|---|
| Ownership | Freehold |
| Year built | 1991 |
| Storeys | 2 |
| Bedrooms | 2 above grade, 0 below |
| Half baths | 1 |
| Living area | 1,444 sq ft |
| Price per sq ft | $359 |
| Days on market | 30 |
| Lot size | 444 square meters |
| Basement | Finished, Full, Walk out |
| Parking | 3 (Attached Garage) |
| Heating | Forced air, Natural gas |
| Cooling | None |
| Flooring | Hardwood, Carpeted, Ceramic Tile |
| Foundation | Poured Concrete |
| Fireplaces | 2 |
| Appliances | Refrigerator, Dishwasher, Stove, Hood Fan, Garage door opener |
| Features | Other, Closet Organizers |
| Fencing | Not fenced |
| Property tax | $3,291 (2026) |
| Zoning | M-CG |
| Level | Room | Size |
|---|---|---|
| Main level | Living room | 13.42 Ft x 13.92 Ft |
| Main level | Kitchen | 10.33 Ft x 10.50 Ft |
| Main level | Dining room | 8.50 Ft x 10.67 Ft |
| Main level | Office | 9.83 Ft x 10.33 Ft |
| Main level | 2pc Bathroom | 4.67 Ft x 5.08 Ft |
| Second level | Primary Bedroom | 13.42 Ft x 18.83 Ft |
| Second level | Bedroom | 12.75 Ft x 20.58 Ft |
| Second level | 4pc Bathroom | 4.92 Ft x 7.58 Ft |
| Second level | 4pc Bathroom | 5.00 Ft x 9.50 Ft |
| Lower level | Family room | 23.50 Ft x 24.08 Ft |
| Lower level | Other | 8.42 Ft x 8.67 Ft |
| Lower level | Laundry room | 5.92 Ft x 13.75 Ft |
| Lower level | 4pc Bathroom | 5.00 Ft x 8.25 Ft |
| Lower level | Furnace | 4.33 Ft x 11.58 Ft |
From the row / townhouse listings on this site today. What homes actually sold for is a better guide: ask Rich for recent sales.
A rough guide only. Put in the rate your lender quotes you. Leaves out property tax and, under 20% down, mortgage insurance.
Listed by Real Broker. Listing data from the Calgary Real Estate Board, supplied by CREA’s DDF®. Last updated Oct 21, 2026.
40 photos 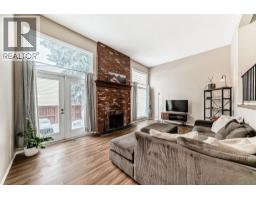 40 photos
 41 photos
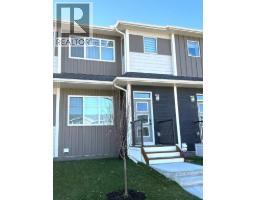 Price drop $1 30 photos
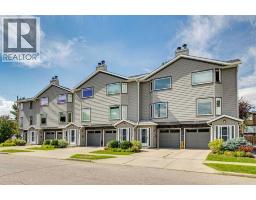 39 photos
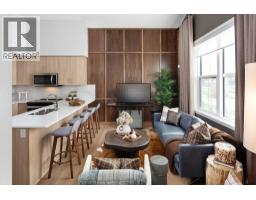 New · 16h ago 18 photos

This website is operated by Rich Baldy, REALTOR®, CIR Realty, #100, 707 10 Avenue SW, Calgary, AB T2R 0B3, office 403-294-1500. Rich is a member of The Canadian Real Estate Association.
REALTOR®, REALTORS®, and the REALTOR® logo are certification marks that are owned by REALTOR® Canada Inc. and licensed exclusively to The Canadian Real Estate Association (CREA). These certification marks identify real estate professionals who are members of CREA and who must abide by CREA’s By-Laws, Rules, and the REALTOR® Code. The MLS® trademark and the MLS® logo are owned by CREA and identify the quality of services provided by real estate professionals who are members of CREA.
By using this site you agree to its Terms of Use.